
BEDS3
BATHS2 full 1 partial
SQUARE FEET2,301
MLS#1899051
STATUSActive
PROPERTY TYPEResidential - Condominium
SCHOOLMason
Property Description
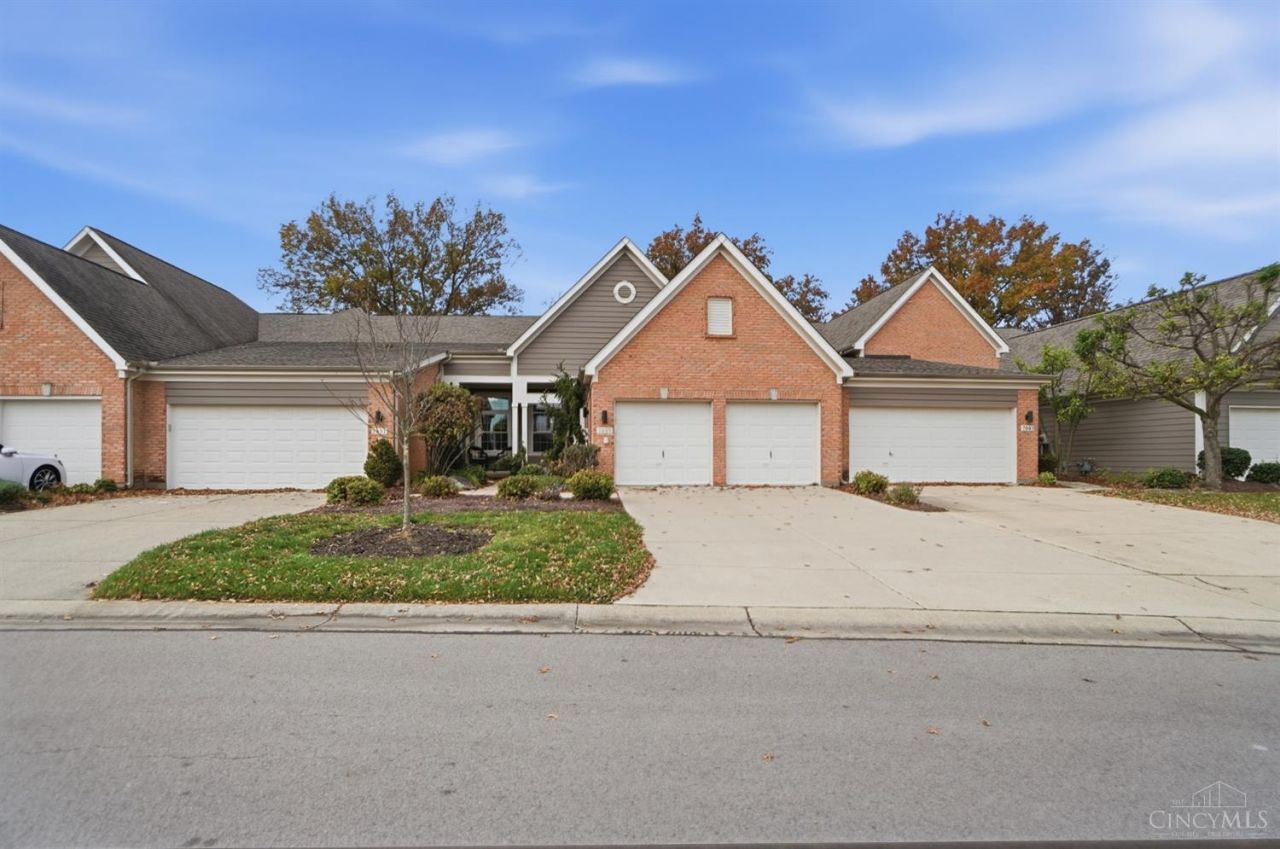
Welcome to Oakwood Lakes in Mason! This beautiful 3-bedroom, 2.5-bath ranch condo offers easy one-floor living with a spacious finished walkout lower level. The kitchen features stainless steel appliances and a breakfast room with custom Cincinnati Kitchen built-ins. The primary bath showcases an oversized custom Aegean cultured granite shower with mosaic tile accents and double vanity. Enjoy first-floor laundry and a private balcony with retractable awning. The finished lower level features a family room with stunning custom wet bar, rustic wood countertops, blue mosaic tile backsplash and floating shelves perfect for entertaining! Walk out to a private covered patio, plus enjoy unfinished storage space. Community amenities include a clubhouse, pool and scenic lakes with fountains. Updates: HVAC (2020), water heater (2020), kitchen appliances (2020), roof (2016), patio doors (2023), retractable awning (2021), flooring (2024) and interior paint (2023). Schedule your private tour today!
Property Features
Property Type: Residential - Condominium
Basement: Yes
Basement: Full
Cooling: Ceiling Fans, Central Air
Fireplaces: 1
Garage: 2
Heating: Natural Gas, Forced Air
Home Style: Ranch
Lot Size: 0.03 Acres
Roof Type: Shingle
Stories: 1.0
Taxes: $5,250
Year Built: 1998
Amenities
Multi Panel Doors
French Doors
Vaulted Ceiling
Balcony
Feature Descriptions
Appliances: Microwave, Dishwasher, Refrigerator, Double Oven, Garbage Disposal
Association Includes: MaintenanceExterior, SnowRemoval, Trash, AssociationDues, Clubhouse, LandscapingUnit, Pool
Association Name: Eclipse Prop Mgmt
Basement Fatures: Storage Room, Finished - Full, Walkout, Wall to Wall Carpet, Window Treatment
Condo: Townhouse
Days on Site: 4
Exterior: Brick, Vinyl Siding
Family Room: Dry/Wet Bar, Walkout, Wall-to-Wall Carpet, Window Treatment
Fireplace Features: Gas
Foundation: Poured
Garage/Carport: Oversized, Front, Garage Attached
Gas: Natural
HOA Fee: 485/Monthly
HOA Y/N: 1
Kitchen: Marble/Granite/Slate, Counter Bar, Eat-In, LVF Luxury Vinyl Floor
Lot Dimensions: condo
Parcel #: 16-28-201-017
Parking: Driveway, Guest
Primary Bathroom: Marb/Gran/Slate, Shower, Double Vanity, LVF Luxury Vinyl Floor
Primary Bedroom: Bath Adjoins, Walk-in Closet, Wall-to-Wall Carpet, Dual Closet, Window Treatments
Rooms Total: 9
Sewer: Public Sewer
SQFT Basement: 1000
Study: LVF Luxury Vinyl Floor
Tax Abatement: No
Unit Entry Level: 1
Water: Public
Water Heater: Gas
Window Features: Insulated, Double Pane, Vinyl
Room Sizes
Primary Bedroom: 22 X 13 Level - 1
Bedroom 2: 16 X 13 Level - Lower
Bedroom 3: 17 X 9 Level - Lower
Breakfast Room: 10 X 9 Level - 1
Family Room: 30 X 21 Level - Lower
Living Room: 21 X 16 Level - 1
Laundry Room: 7 X 7 Level - 1
Study/Den: 12 X 10 Level - 1
Local Schools
School District: Mason
Listed By / Shown By
Listed By
Agency Name: Keller Williams Advisors
Agent Name: Natalie Pence
Agency Phone: 513-874-3300

Shown By
Agent Name: Patrick Pullum
Agent Phone: (234) 788-4293
Agency Title: Key Realty

Estimate Your Payment
Estimated Payment
$ 3,350.18 per month $2,768.33 Principal & Interest $437.50 Property Tax $144.35 Homeowner's Insurance
7085 White Oak Court | MLS# 1899051
This condo located at 7085 White Oak Court, Mason, OH 45040 is currently listed for sale with an asking price of $494,900. This property was built in 1998 and has 3 bedrooms and 2 full and 1 partial baths with 2301 sq. ft. White Oak Court is located within the Mason school district. Search Mason real estate on www.pullumsold.net today.