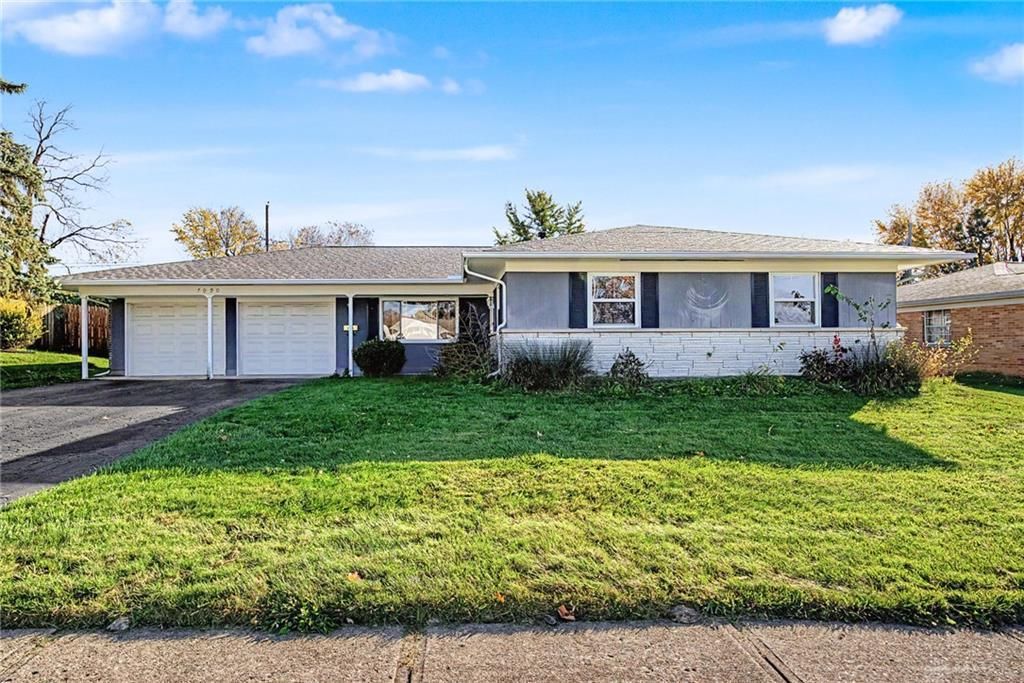

BEDS4
BATHS2 full
SQUARE FEET1,579
MLS#972864
STATUSActive
PROPERTY TYPEResidential - Single Family
SUBDIVISIONHerbert C Huber Sec 01 47
SCHOOLHuber Heights
Property Description
Welcome to this updated 4-bedroom, 2-full-bath ranch offering 1,579 sq ft of living space. The remodeled kitchen features granite countertops, a tile backsplash, and stainless steel appliances. The adjoining dining area includes a wood-burning stove, creating a warm and inviting space. The primary bedroom features a private full bath with updates, while the three additional bedrooms offer comfortable living space and versatility. New light fixtures throughout add a fresh touch. Additional improvements include a newer furnace, AC unit, and roof. A two-car attached garage with extra storage and a covered back patio complete the property. With its updated interior, convenient one-level layout, and major improvements already in place, this home is ready for its next owner!
Property Features
Property Type: Residential - Single Family
Cooling: Central
Garage: 2 car attached
Heating: Forced Air, Natural Gas
Lot Size: 0.22 Acres
Stories: 1.0
Taxes: $2,588
Year Built: 1969
Feature Descriptions
Appliance Features: Dishwasher, Microwave, Range, Refrigerator
Basement Features: Slab
Days on Site: 4
Exterior: Brick, Stone, Wood
Fireplace. Features: Woodburning
Garage Features: 2 Car, Attached
Lot Dimensions: 82x115
Utilities: Natural Gas, Public Water, Sanitary Sewer
Room Sizes
Living Room: 13 X 18 Level - Main
Dining Room: 12 X 15 Level - Main
Kitchen: 12 X 11 Level - Main
Bedroom: 12 X 12 Level - Main
Bedroom: 10 X 9 Level - Main
Bedroom: 12 X 9 Level - Main
Primary Bedroom: 12 X 12 Level - Main
Utility Room: 5 X 8 Level - Main
Local Schools
School District: Huber Heights
Listed By / Shown By
Listed By
Agency Name: Streetlight Realty LLC
Agency Phone: (937) 884-1283
Shown By
Agent Name: Patrick Pullum
Agent Phone: (234) 788-4293
Agency Title: Key Realty

Estimate Your Payment
Estimated Payment
$ 1,745.28 per month $1,453.81 Principal & Interest $215.67 Property Tax $75.80 Homeowner's Insurance
7090 Cliffstone Drive | MLS# 972864
This single family home located at 7090 Cliffstone Drive, Huber Heights, OH 45424 is currently listed for sale with an asking price of $259,900. This property was built in 1969 and has 4 bedrooms and 2 full baths with 1579 sq. ft. Cliffstone Drive is located in the Herbert C Huber Sec 01 47 subdivision within the Huber Heights school district. Search Herbert C Huber Sec 01 47 real estate on www.pullumsold.net today.