
BEDS6
BATHS4 full 1 partial
MLS#1900209
STATUSActive
PROPERTY TYPEResidential - Single Family
SCHOOLSpringboro Community
Property Description
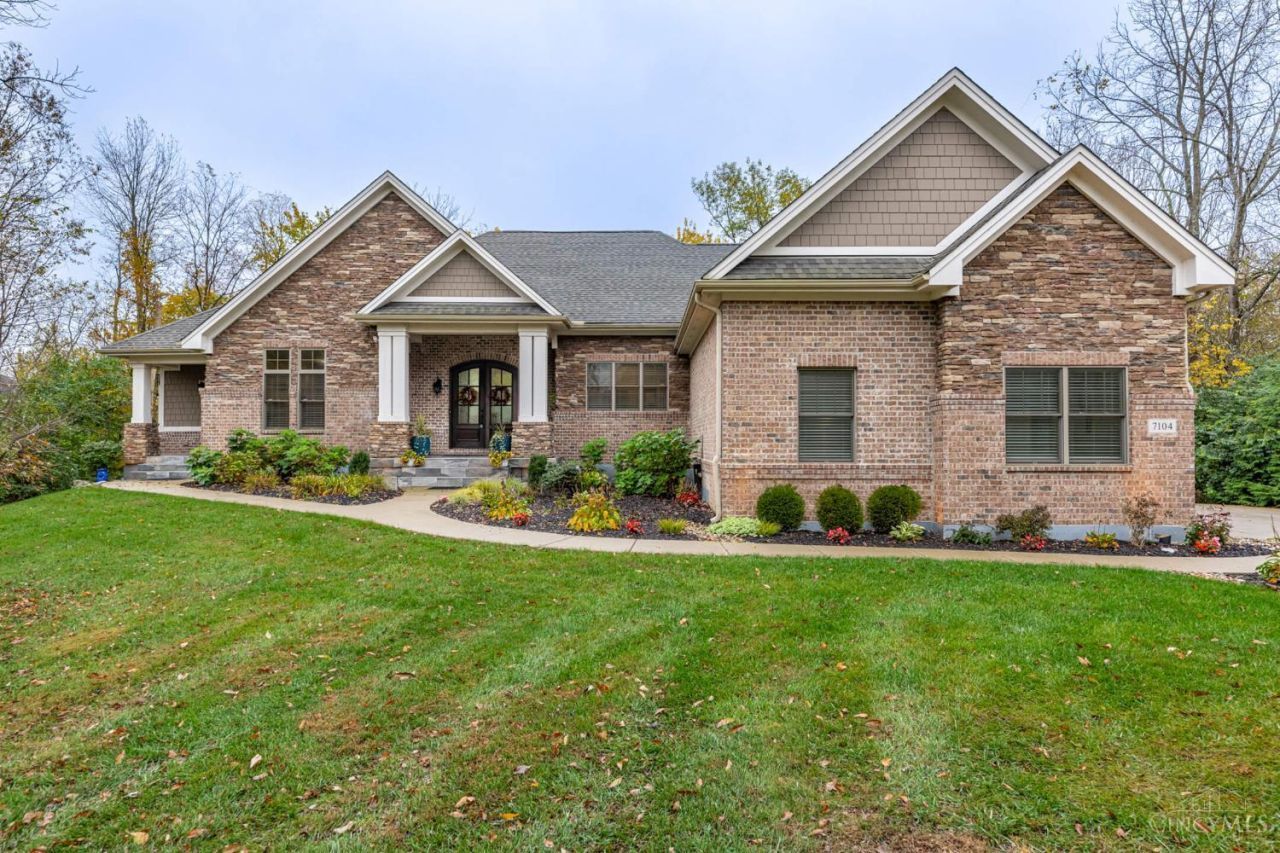
Stunning 6BR, 4.5BA home on a private 2.25-acre double lot in Stone Ridge! Features a separate-entry in-law suite with full kitchen, luxurious primary suite, finished walkout basement, quartz kitchen, oversized 3-car garage and incredible outdoor living with covered deck, stamped patio and fire pit. Wooded privacy and Springboro schools
Property Features
Property Type: Residential - Single Family
Basement: Yes
Basement: Full
Cooling: Central Air
Fireplaces: 1
Garage: 3
Heating: Forced Air, Gas
Home Style: Ranch, Traditional
Lot Size: 2.21 Acres
Roof Type: Shingle
Stories: 1.0
Taxes: $6,644
Year Built: 2016
Amenities
9Ft + Ceiling
Fire Pit
Fireplace
Yard Lights
Feature Descriptions
Access: City Street
Appliances: Microwave, Oven/Range, Refrigerator, Double Oven, Garbage Disposal, Wine Cooler, Gas Cooktop, None
Association Includes: AssociationDues, ProfessionalMgt
Days on Site: 1
Exterior: Brick, Stone
Fireplace Features: Gas
Foundation: Poured
Garage/Carport: Garage Attached
Gas: Natural
HOA Fee: 450/Annually
HOA Y/N: 1
Kitchen: Pantry, Quartz Counters, Eat-In, Island, Wood Cabinets
Lot Dimensions: irregular
Mechanical Systems: Radon System
Parking: Driveway
Primary Bathroom: Shower, Double Vanity, Tile Floor
Public Transportation: Springboro
Rooms Total: 13
Sewer: Septic Tank
Smart Technology: Lighting
Special View Info: Woods
Tax Abatement: No
Water: Public
Water Heater: Gas
Window Features: Double Hung
Room Sizes
Primary Bedroom: 19 X 15 Level - 1
Bedroom 2: 15 X 13 Level - 1
Bedroom 3: 14 X 15 Level - Basement
Bedroom 4: 18 X 14 Level - Basement
Bedroom 5: 16 X 14 Level - Basement
Entry: 15 X 11 Level - 1
Family Room: 18 X 21 Level - 1
Living Room: 23 X 14 Level - 1
Laundry Room: 12 X 6 Level - 1
Recreation Room: 24 X 24 Level - Basement
Local Schools
School District: Springboro Community
Listed By / Shown By
Listed By
Agency Name: Irongate Inc.
Agent Name: Marissa Niswonger
Agency Phone: 937-748-0000

Shown By
Agent Name: Patrick Pullum
Agent Phone: (234) 788-4293
Agency Title: Key Realty

Estimate Your Payment
Estimated Payment
$ 7,586.70 per month $6,684.49 Principal & Interest $553.67 Property Tax $348.54 Homeowner's Insurance
7104 Copperwood Court | MLS# 1900209
This single family home located at 7104 Copperwood Court, Clearcreek Township, OH 45066 is currently listed for sale with an asking price of $1,195,000. This property was built in 2016 and has 6 bedrooms and 4 full and 1 partial baths. Copperwood Court is located within the Springboro Community school district. Search Clearcreek Township real estate on www.pullumsold.net today.