
BEDS4
BATHS2 full 1 partial
SQUARE FEET2,227
MLS#973094
STATUSActive
PROPERTY TYPEResidential - Single Family
SUBDIVISIONHerbert C Huber 47 Sec 03
SCHOOLHuber Heights
Property Description
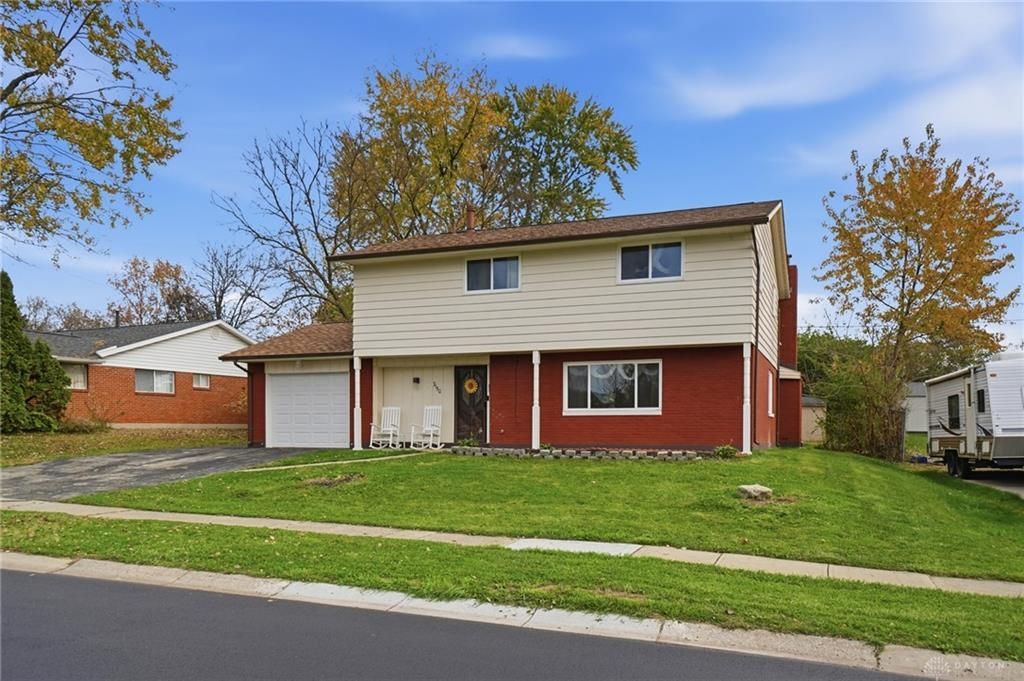
Welcome home to 7150 Troy Manor Road! This beautifully updated 4-bedroom, 2.5-bath home offers over 2,200 square feet of living space in the desirable Huber Heights community! Step inside and discover a spacious, inviting layout designed for both everyday living and effortless entertaining. The kitchen features granite countertops, while the generous living areas provide plenty of room to relax and gather with family and friends. Step outside to enjoy the screened-in patio, perfect for morning coffee, summer evenings, or simply unwinding after a long day. The fenced backyard offers additional space for outdoor activities, entertaining, or enjoying your own private retreat. Conveniently located near shopping, dining, parks, and Wright-Patterson Air Force Base, this home offers the perfect combination of comfort, space, and convenience. Don’t miss your opportunity to make this beautiful house your next home. Schedule your private showing today!
Property Features
Property Type: Residential - Single Family
Cooling: Central
Garage: 1 car attached
Heating: Forced Air, Natural Gas
Lot Size: 0.24 Acres
Stories: 2.0
Taxes: $3,718
Year Built: 1970
Feature Descriptions
Basement Features: Slab
Days on Site: 1
Exterior: Brick, Frame
Garage Features: 1 Car, Attached
Lot Dimensions: Assessor's Data
Room Sizes
Entry Room: 11 X 7 Level - Main
Living Room: 19 X 11 Level - Main
Kitchen: 20 X 13 Level - Main
Dining Room: 20 X 11 Level - Main
Utility Room: 6 X 5 Level - Main
Primary Bedroom: 13 X 12 Level - Second
Bedroom: 13 X 10 Level - Second
Bedroom: 12 X 11 Level - Second
Bedroom: 12 X 11 Level - Second
Local Schools
School District: Huber Heights
Listed By / Shown By
Listed By
Agency Name: Keller Williams Advisors Rlty
Agency Phone: (937) 848-6255
Shown By
Agent Name: Patrick Pullum
Agent Phone: (234) 788-4293
Agency Title: Key Realty

Estimate Your Payment
Estimated Payment
$ 2,016.59 per month $1,622.18 Principal & Interest $309.83 Property Tax $84.58 Homeowner's Insurance
7150 Troy Manor Road | MLS# 973094
This single family home located at 7150 Troy Manor Road, Dayton, OH 45424 is currently listed for sale with an asking price of $289,999. This property was built in 1970 and has 4 bedrooms and 2 full and 1 partial baths with 2227 sq. ft. Troy Manor Road is located in the Herbert C Huber 47 Sec 03 subdivision within the Huber Heights school district. Search Herbert C Huber 47 Sec 03 real estate on www.pullumsold.net today.