
BEDS4
BATHS2 full 1 partial
SQUARE FEET2,912
MLS#1899601
STATUSPending
PROPERTY TYPEResidential - Single Family
SCHOOLForest Hills S
Property Description
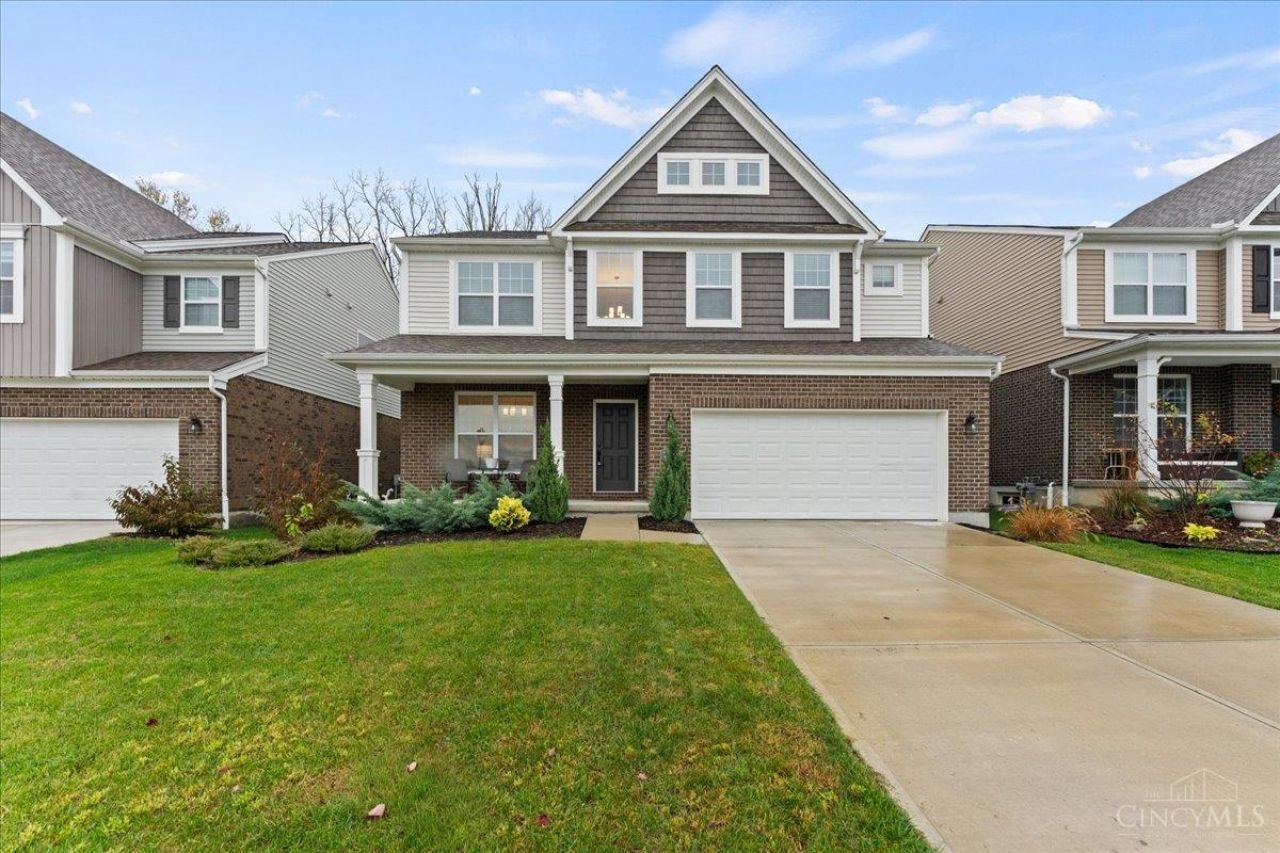
Located in Anderson Valley, this beautifully maintained home offers nearly 2900 sq ft and still feels brand new! An inviting covered front porch leads to a light-filled, open layout with 9-foot ceilings and space designed for entertaining. At the heart of the home, the upgraded kitchen features a generous quartz island, gas cooktop, double oven and abundant cabinetry, flowing into the dining area and family room with fireplace. Upstairs, the primary suite features a tray ceiling, walk-in closet and spa-like bath with double vanity and oversized walk-in shower. Three additional bedrooms, a full bath and convenient laundry complete the second level. Expand the living space by finishing the basement, with an egress window and full bath rough-in already in place. Additional highlights include a dedicated first-floor study and two-car garage, all ideally situated in the Forest Hills School District, minutes from Anderson Towne Center with easy access to downtown Cincinnati.
Property Features
Property Type: Residential - Single Family
Basement: Yes
Basement: Full
Cooling: Central Air
Fireplaces: 1
Garage: 2
Heating: Gas Furn EF Rtd 95%+
Home Style: Traditional
Lot Size: 0.14 Acres
Roof Type: Shingle
Stories: 2.0
Taxes: $13,508
Year Built: 2024
Amenities
9Ft + Ceiling
Multi Panel Doors
Tray Ceiling
French Doors
Feature Descriptions
Appliances: Built-In Oven, Microwave, Dishwasher, Refrigerator, Gas Cooktop
Association Includes: AssociationDues
Association Name: Stonegate Property
Basement Fatures: Bath Full Rough-In, Concrete Floor, Unfinished
Days on Site: 8
Exterior: Brick, Vinyl Siding
Family Room: Open Concept, Fireplace, LVF Luxury Vinyl Floor
Fireplace Features: Insert, Gas
Foundation: Poured
Garage/Carport: Built in
Gas: Natural
HOA Fee: 720/Annually
HOA Y/N: 1
Kitchen: Pantry, Quartz Counters, Eat-In, Walkout, Island, Wood Cabinets, LVF Luxury Vinyl Floor
Parcel #: 500-0273-0510-00
Primary Bathroom: Built-In Shower Seat, Double Shower, Double Vanity, Tile Floor
Primary Bedroom: Bath Adjoins, Walk-in Closet, Wall-to-Wall Carpet
Rooms Total: 8
Sewer: Public Sewer
SQFT Basement: 1295
Study: LVF Luxury Vinyl Floor
Tax Abatement: No
Water: Public
Water Heater: Gas
Window Features: Double Hung
Room Sizes
Primary Bedroom: 15 X 14 Level - 2
Bedroom 2: 14 X 12 Level - 2
Bedroom 3: 13 X 12 Level - 2
Bedroom 4: 14 X 13 Level - 2
Dining Room: 12 X 12 Level - 1
Family Room: 22 X 15 Level - 1
Laundry Room: 8 X 6 Level - 2
Study/Den: 14 X 11 Level - 1
Local Schools
School District: Forest Hills S
Listed By / Shown By
Listed By
Agency Name: Coldwell Banker Realty
Agent Name: Natasha Maag
Agency Phone: 513-321-9944

Shown By
Agent Name: Patrick Pullum
Agent Phone: (234) 788-4293
Agency Title: Key Realty

Estimate Your Payment
Estimated Payment
$ 4,951.17 per month $3,635.92 Principal & Interest $1,125.67 Property Tax $189.58 Homeowner's Insurance
7172 Glenvalley Drive | MLS# 1899601
This single family home located at 7172 Glenvalley Drive, Anderson Township, OH 45230 is currently listed for sale with an asking price of $650,000. This property was built in 2024 and has 4 bedrooms and 2 full and 1 partial baths with 2912 sq. ft. Glenvalley Drive is located within the Forest Hills S school district. Search Anderson Township real estate on www.pullumsold.net today.