
BEDS2
BATHS1 full
SQUARE FEET1,118
MLS#5258041
STATUSActive
PROPERTY TYPEResidential - Single Family
SCHOOLUnion Local
Property Description
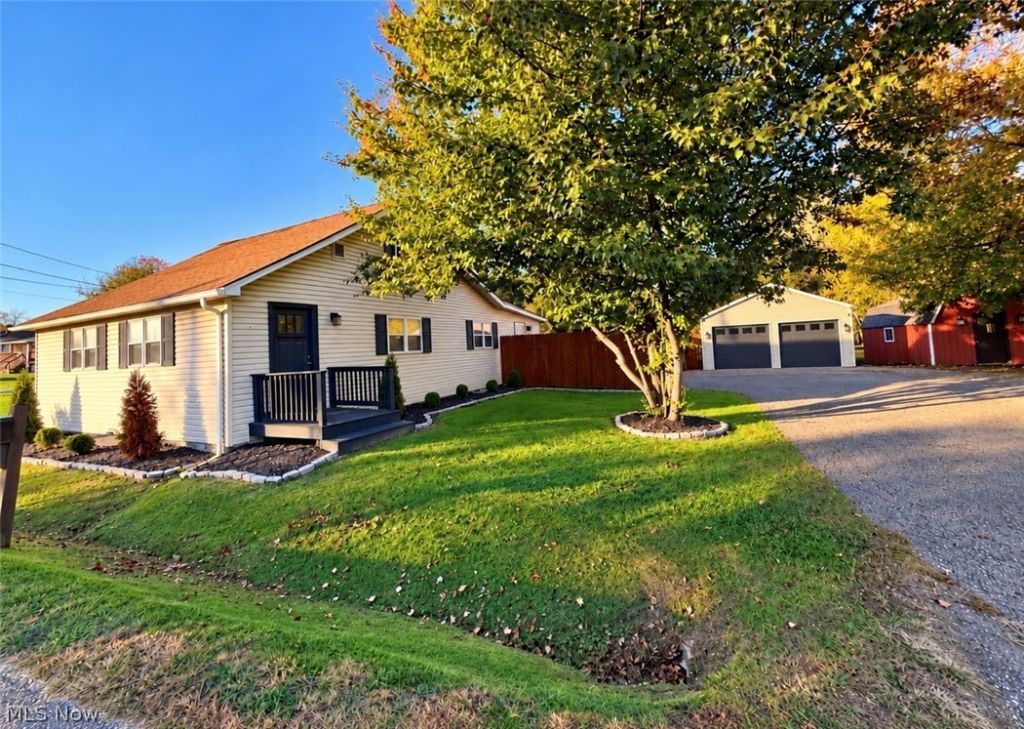
Welcome to 71921 Saint Clairsville St! Situated on just over 2 acres, this charming 2-bedroom, 1-bath home offers the perfect blend of comfort, space, and outdoor enjoyment! Step inside to find a warm and inviting living room, spacious dining area, updated kitchen with stainless steel appliances, and convenient main-floor laundry. Bathroom was recently renovated. Updated flooring and new paint throughout. Upstairs, you'll find a cozy loft bedroom and an impressive walk-in closet offering plenty of storage space. Outside, enjoy a spacious yard, above-ground pool, and patio area complete with a gazebo, perfect for entertaining or relaxing! A detached 2-car garage provides additional parking, storage, or workshop space. With over 2 acres to enjoy and plenty of room both inside and out, this property has so much to offer. Schedule your private showing today!
Property Features
Property Type: Residential - Single Family
Basement: Yes
Cooling: Central Air
Garage: 2
Heating: Forced Air, Propane
Lot Size: 2.06 Acres
Roof Type: Asphalt, Fiberglass
Stories: 1.0
Taxes: $587 / year
Year Built: 1900
Feature Descriptions
Appliances: Dryer, Range, Refrigerator, Washer
Days on Site: 11
Exterior: Vinyl Siding
Fencing: Chain Link
Laundry: Main Level
Parcel#: 51-00126-000
Parking: Driveway, Detached, Garage
Patio/Porch: Enclosed, Patio, Porch
Pool: Above-Ground
Sewer: Septic Tank
Swimming Pool: Yes
Water: Public
Local Schools
School District: Union Local
Listed By / Shown By
Listed By
Agency Name: RE/MAX Broadwater
Agency Contact: 304-242-2600, travisbroadwater@gmail.com
Shown By
Agent Name: Patrick Pullum
Agent Phone: (234) 788-4293
Agency Title: Key Realty
Estimate Your Payment
Estimated Payment
$ 1,196.57 per month $1,090.77 Principal & Interest $48.92 Property Tax $56.88 Homeowner's Insurance
71921 Saint Clairsville Street | MLS# 5258041
This single family home located at 71921 Saint Clairsville Street, Saint Clairsville, OH 43950 is currently listed for sale with an asking price of $195,000. This property was built in 1900 and has 2 bedrooms and 1 full baths with 1118 sq. ft. Saint Clairsville Street is located within the Union Local school district. Search Saint Clairsville real estate on www.pullumsold.net today.