
BEDS4
BATHS2 full 1 partial
SQUARE FEET2,505
MLS#1900085
STATUSActive
PROPERTY TYPEResidential - Single Family
SCHOOLForest Hills S
Property Description
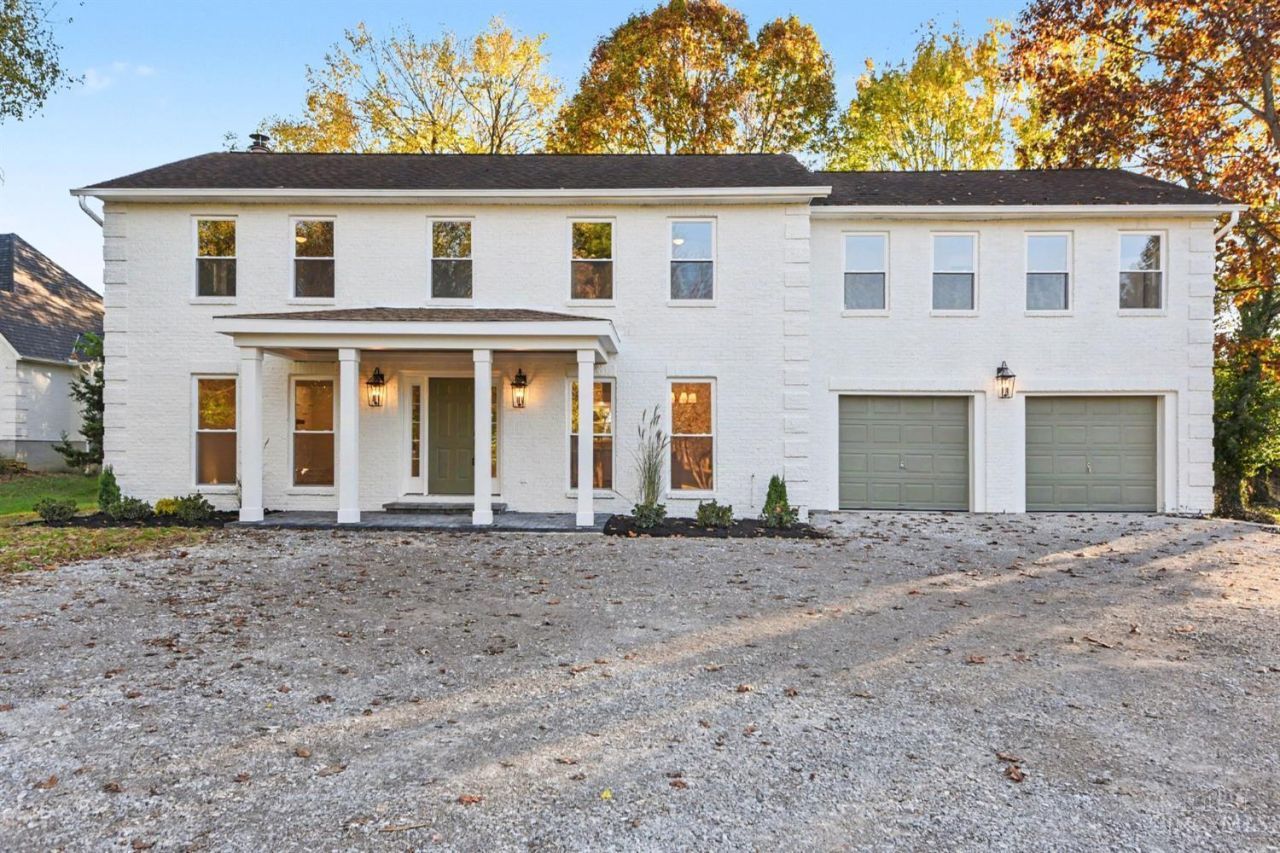
Welcome home to this stunning 4-bedroom, 2.5-bath home situated on 1.4 acres of level, usable land with a beautiful wooded backdrop! This fully renovated home offers the perfect blend of modern luxury, privacy, and space. Step inside to discover a gorgeous new kitchen featuring quartz countertops, finished hardwood throughout, new cabinetry, updated lighting, and beautifully remodeled bathrooms. Retreat to the luxurious primary suite complete with a beautifully updated private bath. Additional highlights include 100% new windows throughout, a Trane HVAC system (approximately 5 years old), and a 30-year dimensional shingle roof (approximately 14 years old). Enjoy the peaceful surroundings, expansive yard, and wooded setting while being just minutes from everything Anderson Township has to offer. Move-in ready with modern updates, finished LL, incredible outdoor space, and desirable Forest Hills Schools!
Property Features
Property Type: Residential - Single Family
Basement: Yes
Basement: Full
Cooling: Central Air
Fireplaces: 1
Garage: 2
Heating: Electric, Heat Pump
Home Style: Traditional
Lot Size: 1.44 Acres
Roof Type: Shingle
Stories: 2.0
Taxes: $9,912
Year Built: 1983
Feature Descriptions
Basement Fatures: Finished - Full
Days on Site: 1
Exterior: Brick
Family Room: Fireplace, Wood Floor
Fireplace Features: Stone
Foundation: Poured
Garage/Carport: Garage Attached
Gas: None
Kitchen: Pantry, Quartz Counters, Island, Wood Floor
Parcel #: 500-0280-0038-00
Primary Bathroom: Built-In Shower Seat, Shower, Double Vanity, Tub
Primary Bedroom: Bath Adjoins, Walk-in Closet, Deck Adjoins, Walkout, Wall-to-Wall Carpet
Rooms Total: 9
Sewer: Septic Tank
SQFT Basement: 988
Tax Abatement: No
Water: Public
Water Heater: Electric
Window Features: Vinyl
Room Sizes
Primary Bedroom: 25 X 16 Level - 2
Bedroom 2: 23 X 12 Level - 2
Bedroom 3: 12 X 12 Level - 2
Bedroom 4: 14 X 12 Level - 2
Dining Room: 19 X 12 Level - 1
Family Room: 19 X 14 Level - 1
Living Room: 26 X 12 Level - 1
Laundry Room: 5 X 8 Level - 2
Local Schools
School District: Forest Hills S
Listed By / Shown By
Listed By
Agency Name: ERA REAL Solutions Realty, LLC
Agent Name: Samantha Kroener
Agency Phone: 513-873-6116

Shown By
Agent Name: Patrick Pullum
Agent Phone: (234) 788-4293
Agency Title: Key Realty

Estimate Your Payment
Estimated Payment
$ 4,645.61 per month $3,630.32 Principal & Interest $826.00 Property Tax $189.29 Homeowner's Insurance
7207 Bridges Road | MLS# 1900085
This single family home located at 7207 Bridges Road, Anderson Township, OH 45230 is currently listed for sale with an asking price of $649,000. This property was built in 1983 and has 4 bedrooms and 2 full and 1 partial baths with 2505 sq. ft. Bridges Road is located within the Forest Hills S school district. Search Anderson Township real estate on www.pullumsold.net today.