
BEDS4
BATHS2 full 1 partial
SQUARE FEET1,975
MLS#1899992
STATUSActive
PROPERTY TYPEResidential - Single Family
SCHOOLOak Hills
Property Description
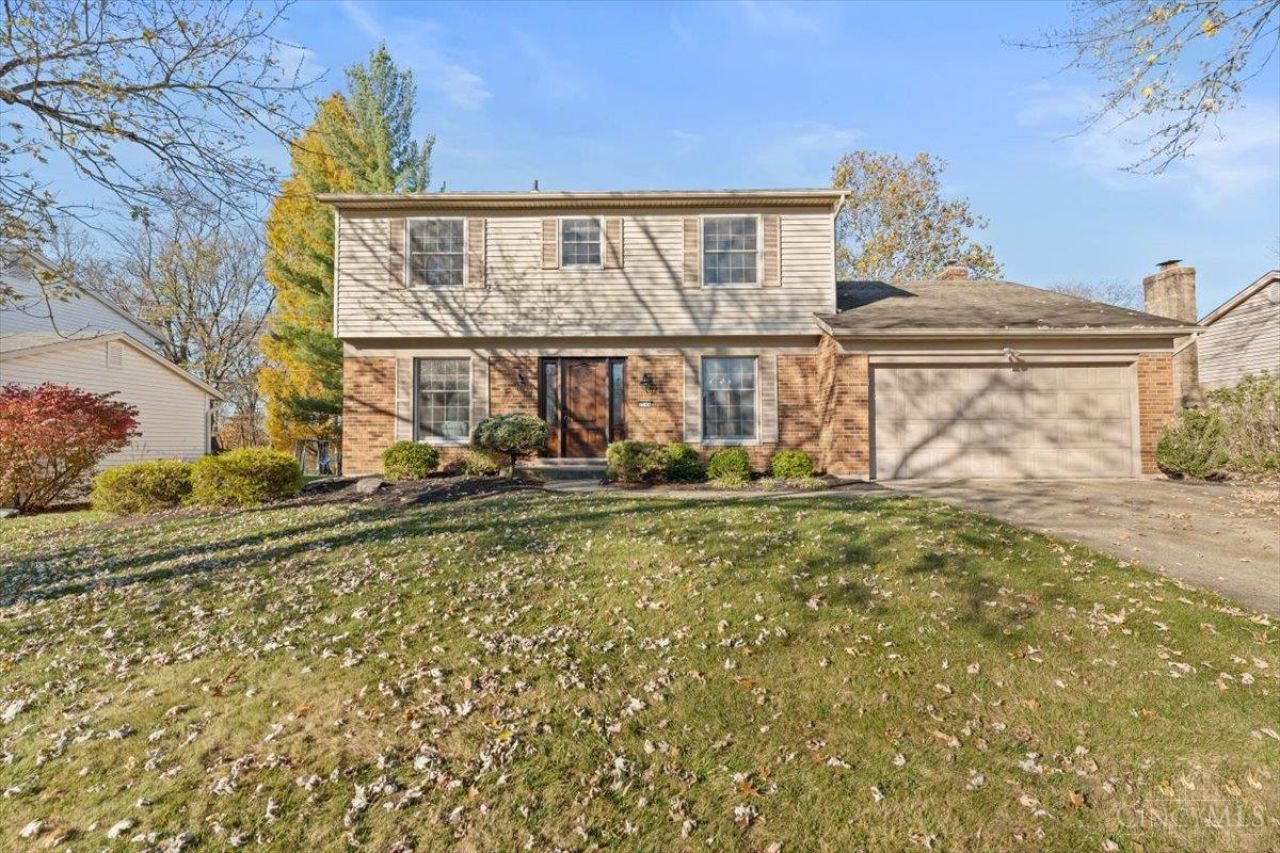
Welcome home to an amazing opportunity to live in Pickway!!! Wide tree lined streets, fishing ponds, sidewalks and the neighborhood that everyone loves to live in! This 4 bedroom home is situated on over an acre lot that has amazing usable outdoor living space. The lot is flat and fenced and offers lots of privacy. This home features hardwood floors, a beautiful family room with beam ceilings and a fireplace, a large living room, a primary suite with an attached full bath and a two car garage. HVAC 5 years old. Water heater 1 year old. Amazing opportunity for someone to have instant equity! BUY the potential, LOVE the location and BUILD the equity! This is the one you have been waiting for!
Property Features
Property Type: Residential - Single Family
Basement: Yes
Basement: Full
Cooling: Central Air
Fireplaces: 1
Garage: 2
Heating: Electric
Home Style: Traditional
Lot Size: 1.11 Acres
Roof Type: Shingle
Stories: 2.0
Taxes: $4,664
Year Built: 1973
Amenities
Beam Ceiling
Vaulted Ceiling
Feature Descriptions
Days on Site: 1
Exterior: Brick
Family Room: Fireplace, Walkout
Fencing: Wood
Fireplace Features: Wood
Foundation: Poured
Garage/Carport: Built in
Gas: At Street
Kitchen: Eat-In
Parcel #: 550-0280-0437-00
Parking: On Street, Driveway
Primary Bathroom: Shower
Primary Bedroom: Bath Adjoins, Walk-in Closet, Wood Floor
Rooms Total: 9
Sewer: Public Sewer
Special View Info: Woods
SQFT Basement: 837
Tax Abatement: No
Water: Public
Water Heater: Electric
Window Features: Vinyl
Room Sizes
Primary Bedroom: 16 X 12 Level - 2
Bedroom 2: 15 X 12 Level - 2
Bedroom 3: 12 X 12 Level - 2
Bedroom 4: 12 X 10 Level - 2
Dining Room: 13 X 12 Level - 1
Entry: 16 X 7 Level - 1
Family Room: 18 X 14 Level - 1
Living Room: 26 X 13 Level - 1
Local Schools
School District: Oak Hills
Listed By / Shown By
Listed By
Agency Name: Coldwell Banker Realty
Agent Name: Courtne' Brass
Agency Phone: 513-922-9400

Shown By
Agent Name: Patrick Pullum
Agent Phone: (234) 788-4293
Agency Title: Key Realty

Estimate Your Payment
Estimated Payment
$ 2,506.82 per month $2,013.18 Principal & Interest $388.67 Property Tax $104.97 Homeowner's Insurance
7246 Pickway Drive | MLS# 1899992
This single family home located at 7246 Pickway Drive, Green Township, OH 45233 is currently listed for sale with an asking price of $359,900. This property was built in 1973 and has 4 bedrooms and 2 full and 1 partial baths with 1975 sq. ft. Pickway Drive is located within the Oak Hills school district. Search Green Township real estate on www.pullumsold.net today.