
BEDS3
BATHS3 full
MLS#1900194
STATUSActive
PROPERTY TYPEResidential - Single Family
SCHOOLLakota
Property Description
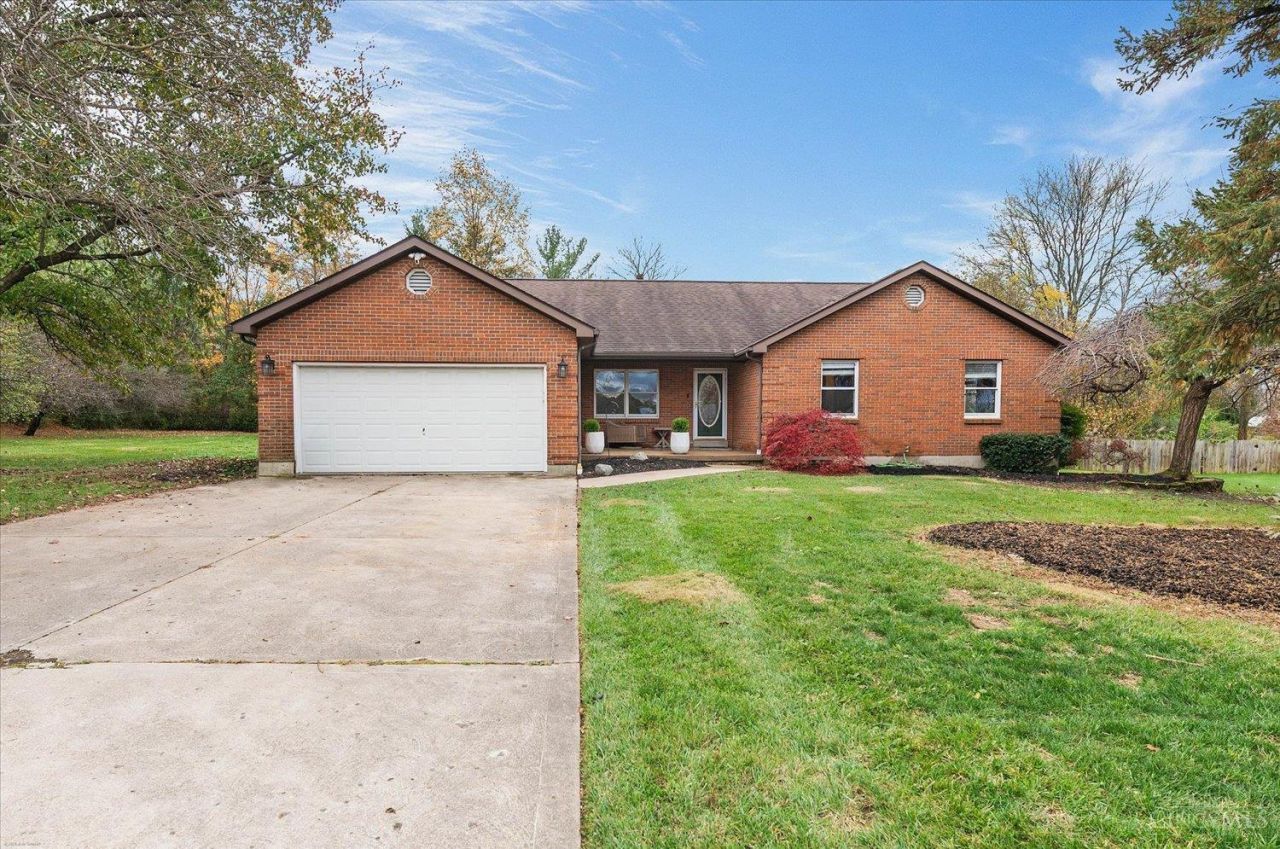
Welcome to 7133 Maple Creek Dr in Liberty Township a 3-bedroom, 3-full-bath ranch on a wooded 0.59-acre lot in the Oaks of Woodcreek neighborhood, with no HOA. Built in 1992, this one-story home offers 2,250 square feet of living space. The layout has been updated to an open concept, with cathedral ceilings and all-new wood floors throughout. The brand-new kitchen features an island and quartz tops, and it opens to the main living space, which walks out to the deck. The primary bedroom is extremely well sized, with two walk-in closets and a sitting area and it walks out to the deck too. A home office gives you a dedicated place to work from home. The lower level holds amazing potential, and it already has a full bathroom in place. Outside, the well-sized deck is made for entertaining, and the front porch is a good spot to sit out front. Lakota Local Schools, just off Yankee Road about a block north of the Lakota YMCA, close to Liberty Center and I-75.
Property Features
Property Type: Residential - Single Family
Basement: Yes
Basement: Full
Cooling: Ceiling Fans, Central Air
Fireplaces: 2
Garage: 2
Heating: Natural Gas, Forced Air
Home Style: Ranch
Lot Size: 0.59 Acres
Roof Type: Shingle
Stories: 1.0
Taxes: $5,322
Year Built: 1992
Amenities
Multi Panel Doors
Cathedral Ceiling
Natural Woodwork
Crown Molding
Fire Pit
Feature Descriptions
Access: City Street
Appliances: Microwave, Oven/Range, Dishwasher, Refrigerator, Dryer, Washer
Basement Fatures: Unfinished
Exterior: Brick
Fencing: Wood
Fireplace Features: Brick, Wood
Foundation: Poured
Garage/Carport: Built in, Inside Entrance, Front, Garage Attached
Gas: Natural
Kitchen: Quartz Counters, Island, Window Treatment, Wood Floor
Lot Dimensions: 124 X 170 IRR
Mechanical Systems: Radon System, Sump Pump, Garage Door Opener
Other Structures: Shed
Parcel #: D2020130000056
Parking: Off Street, Driveway
Primary Bathroom: Shower, Tile Floor
Primary Bedroom: Bath Adjoins, Sitting Room, Vaulted Ceiling, Walk-in Closet, Deck Adjoins, Walkout, Dual Closet, Window Treatments, Wood Floor
Rooms Total: 8
Sewer: Public Sewer
Study: Window Treatment, Wood Floor
Tax Abatement: No
Water: Public
Water Heater: Gas
Window Features: Double Hung, Double Pane, Wood
Room Sizes
Primary Bedroom: 23 X 12 Level - 1
Bedroom 2: 16 X 12 Level - 1
Bedroom 3: 13 X 11 Level - 1
Dining Room: 12 X 16 Level - 1
Entry: 10 X 5 Level - 1
Living Room: 18 X 16 Level - 1
Laundry Room: 7 X 6 Level - 1
Study/Den: 10 X 10 Level - 1
Local Schools
School District: Lakota
Listed By / Shown By
Listed By
Agency Name: eXp Realty
Agent Name: Pamela Porter
Agency Phone: 8662124991

Shown By
Agent Name: Patrick Pullum
Agent Phone: (234) 788-4293
Agency Title: Key Realty

Estimate Your Payment
Estimated Payment
$ 3,209.63 per month $2,629.05 Principal & Interest $443.50 Property Tax $137.08 Homeowner's Insurance
7133 Maple Creek Drive Drive | MLS# 1900194
This single family home located at 7133 Maple Creek Drive Drive, Liberty Township, OH 45044 is currently listed for sale with an asking price of $470,000. This property was built in 1992 and has 3 bedrooms and 3 full baths. Maple Creek Drive Drive is located within the Lakota school district. Search Liberty Township real estate on www.pullumsold.net today.