
BEDS4
BATHS3 full 1 partial
SQUARE FEET3,278
MLS#1900122
STATUSActive
PROPERTY TYPEResidential - Single Family
SCHOOLMadeira
Property Description
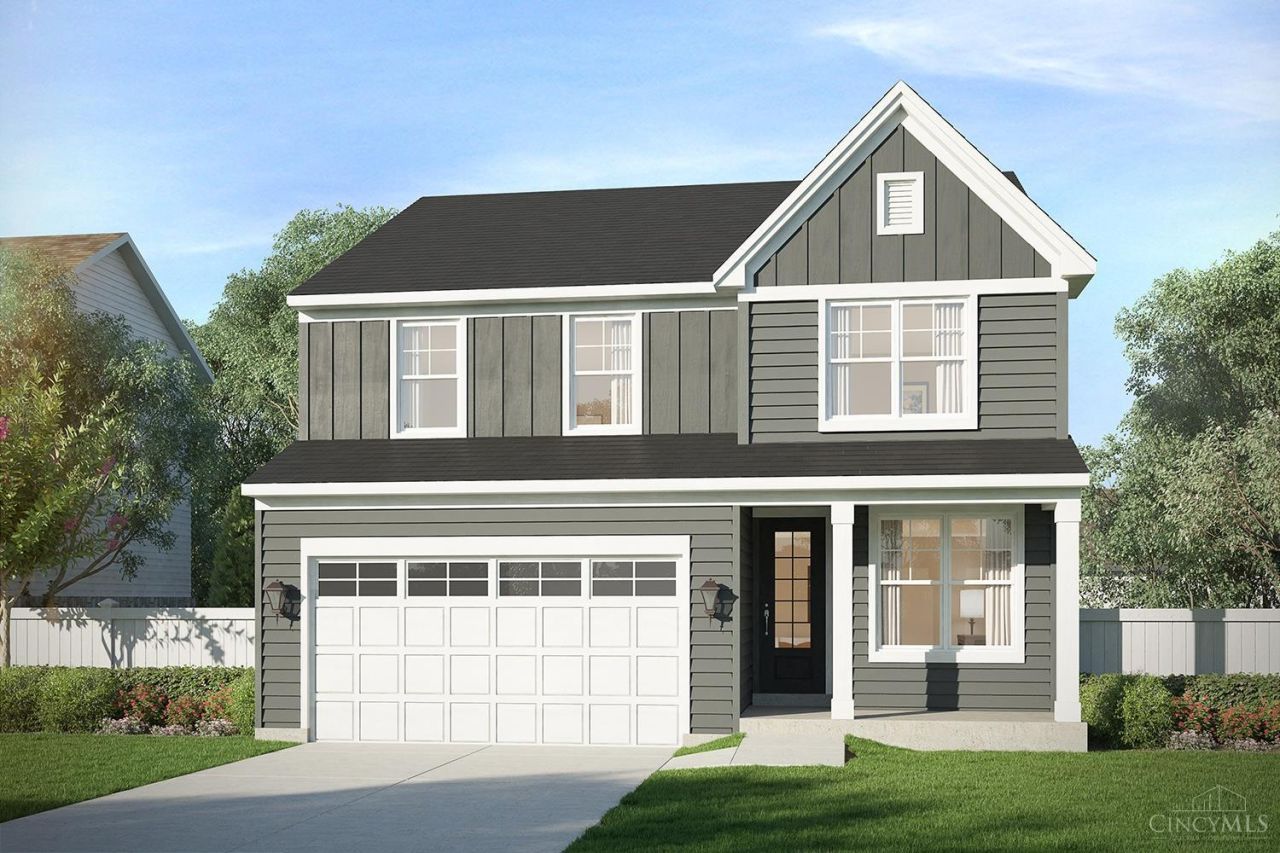
Welcome to The Sabo by John Henry Homes. This new home will be approximately 3,278 finished sf, featuring 4 bedrooms and 3.5 baths and sit on a quiet, residential street in Madeira. Elegant wainscoting in the foyer, a cozy fireplace in the great room, and a gourmet kitchen featuring quartz countertops, full overlay Aristokraft cabinets with soft-close doors/drawers, stainless steel appliances, a walk-in pantry, and hardwood flooring throughout. Upstairs, you'll find four spacious bedrooms, including a lovely primary suite with a tray ceiling and a walk in shower, along with three full baths and a conveniently located laundry room. The finished lower level offers 9ft ceilings, a third full bath, a versatile media or family room, and plenty of storage space. Estimated completion late 2027.
Property Features
Property Type: Residential - Single Family
Basement: Yes
Basement: Full
Cooling: Central Air
Fireplaces: 1
Garage: 2
Heating: Forced Air, Gas
Home Style: Traditional
Lot Size: 0.17 Acres
Roof Type: Shingle
Stories: 2.0
Taxes: $0
Amenities
9Ft + Ceiling
Multi Panel Doors
Feature Descriptions
Appliances: Microwave, Oven/Range, Dishwasher
Basement Fatures: Finished - Full, Wall to Wall Carpet
Builder: John Henry Homes
Days on Site: 1
Exterior: Fiber Cement
Fireplace Features: Insert, Gas
Foundation: Poured
Garage/Carport: Front, Garage Attached
Gas: Natural
Great Room: Fireplace, Wood Floor
Kitchen: Pantry, Quartz Counters, Eat-In, Gourmet, Island, Wood Cabinets
Lot Dimensions: 50 X 150
Parcel #: NEW/UNDER CONST/TO BE BUILT
Parking: Off Street, Driveway
Primary Bathroom: Shower, Double Vanity, Tile Floor
Primary Bedroom: Bath Adjoins, Walk-in Closet, Wall-to-Wall Carpet
Rooms Total: 9
Sewer: Public Sewer
Study: Wood Floor
Tax Abatement: No
Water: Public
Water Heater: Gas
Window Features: Vinyl/Alum Clad
Room Sizes
Primary Bedroom: 14 X 20 Level - 2
Bedroom 2: 18 X 13 Level - 2
Bedroom 3: 12 X 13 Level - 2
Bedroom 4: 13 X 13 Level - 2
Breakfast Room: 15 X 11 Level - 1
Entry: 14 X 7 Level - 1
Great Room: 20 X 18 Level - 1
Recreation Room: 20 X 16 Level - Lower
Study/Den: 11 X 10 Level - 1
Local Schools
School District: Madeira
Listed By / Shown By
Listed By
Agency Name: Coldwell Banker Realty
Agent Name: Robert Hines
Agency Phone: 513-321-9944

Shown By
Agent Name: Patrick Pullum
Agent Phone: (234) 788-4293
Agency Title: Key Realty

Estimate Your Payment
Estimated Payment
$ 5,149.12 per month $4,893.94 Principal & Interest $0.00 Property Tax (data not provided by mls) $255.18 Homeowner's Insurance
7327 Osceola Drive | MLS# 1900122
This single family home located at 7327 Osceola Drive, Madeira, OH 45243 is currently listed for sale with an asking price of $874,900. This property has 4 bedrooms and 3 full and 1 partial baths with 3278 sq. ft. Osceola Drive is located within the Madeira school district. Search Madeira real estate on www.pullumsold.net today.