
BEDS4
BATHS2 full 2 partial
SQUARE FEET3,152
MLS#1900089
STATUSActive
PROPERTY TYPEResidential - Single Family
SCHOOLLakota
Property Description
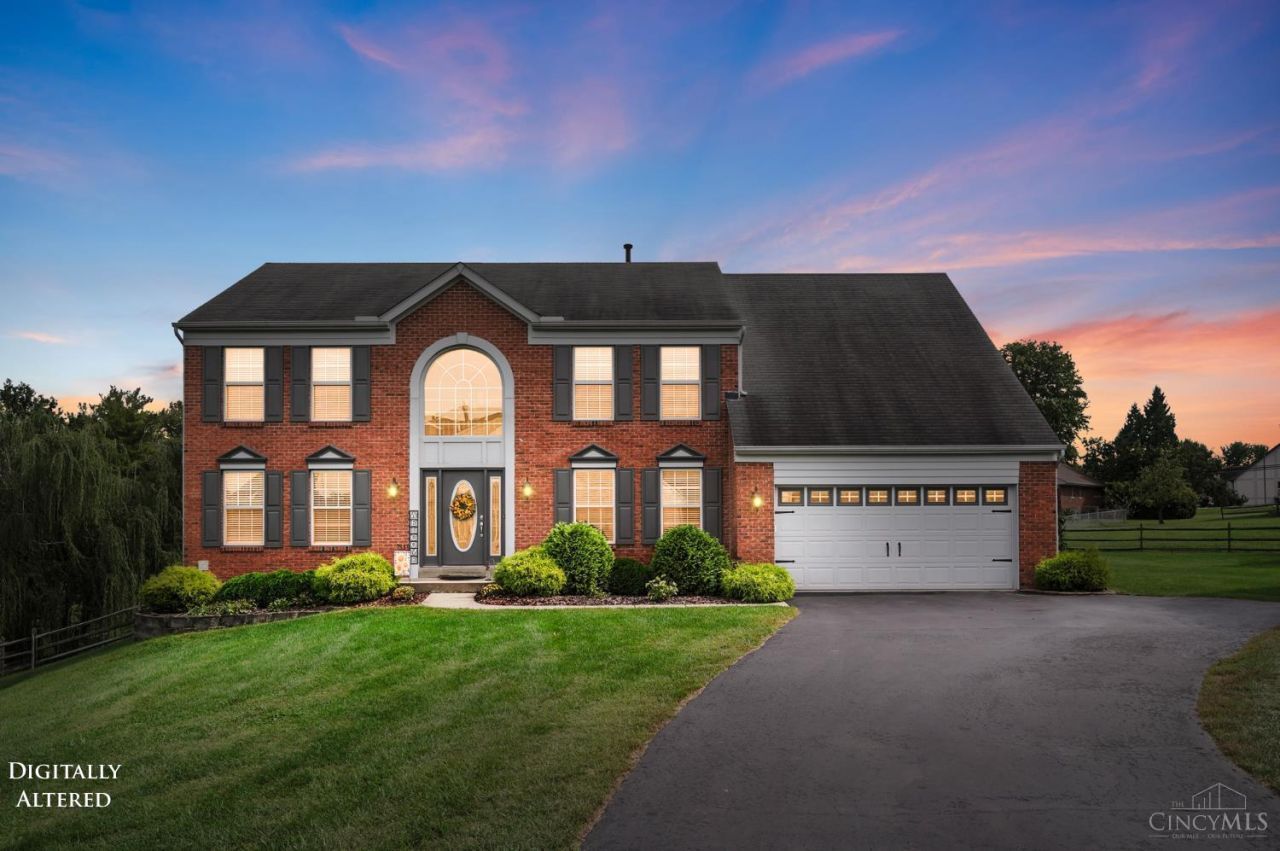
Your own backyard pool on a quiet West Chester cul-de-sac, with a pond right next door! This 4-bedroom home offers 2 full and 2 half baths, approx. 3,152 sq ft above grade plus a 927 sq ft finished basement. Refurbished hardwood floors, freshly painted kitchen cabinets and a new range and microwave. Two fireplaces: one in the family room and one in the primary bedroom. Main-floor laundry makes everyday life easier. Champion French doors and Champion replacement windows with a lifetime warranty. Check out the Features & Updates sheet. Enjoy this pool community with a swim club, ponds and a playground. HOA approx. $800/yr maintains the ponds. Don't miss this one!
Property Features
Property Type: Residential - Single Family
Basement: Yes
Basement: Full
Cooling: Ceiling Fans
Fireplaces: 2
Garage: 2
Heating: Gas
Home Style: Traditional
Lot Size: 0.89 Acres
Roof Type: Shingle
Stories: 2.0
Taxes: $4,926
Year Built: 1996
Amenities
Cathedral Ceiling
French Doors
BBQ Grill
Feature Descriptions
Access: City Street
Appliances: Microwave, Oven/Range, Dishwasher, Refrigerator, Dryer, Electric Cooktop, Washer, Garbage Disposal
Association Includes: AssociationDues, Clubhouse, Other, PlayArea, Pool
Basement Fatures: Finished - Full, Wall to Wall Carpet, Glass Block Windows
Days on Site: 2
Exterior: Aluminum Siding
Family Room: Tile Floor, Fireplace, Window Treatment
Fencing: Wood, Metal
Fireplace Features: Gas
Flex Rooms: Bonus Room
Foundation: Poured
Garage/Carport: Garage Attached
Gas: Natural
HOA Fee: 750/Annually
HOA Y/N: 1
Kitchen: Eat-In
Mechanical Systems: Garage Door Opener
Miscellaneous: Attic Storage
Parcel #: M5620-143-000-103
Parking: Driveway
Primary Bathroom: Marb/Gran/Slate, Double Shower, Double Vanity, Tub, Window Treatment
Primary Bedroom: Bath Adjoins, Sitting Room, Vaulted Ceiling, Walk-in Closet, Dressing Area, Wall-to-Wall Carpet, Window Treatments, Fireplace
Rooms Total: 12
Sewer: Public Sewer
Smart Technology: Garage Door Opener
Special View Info: Lake/Pond, Woods
SQFT Basement: 120
Study: Window Treatment
Swimming Pool: Yes
Swimming Pool: Cleaner, Diving Board, Salt Water, Solar Cover, Heated, In-Ground
Tax Abatement: No
Water: Public
Water Heater: Gas
Window Features: Vinyl
Room Sizes
Primary Bedroom: 21 X 16 Level - 2
Bedroom 2: 18 X 11 Level - 2
Bedroom 3: 13 X 11 Level - 2
Bedroom 4: 13 X 11 Level - 2
Breakfast Room: 8 X 12 Level - 1
Dining Room: 13 X 15 Level - 1
Entry: 10 X 15 Level - 1
Family Room: 19 X 15 Level - 1
Living Room: 13 X 15 Level - 1
Laundry Room: 6 X 7 Level - 1
Recreation Room: 23 X 30 Level - Basement
Study/Den: 12 X 10 Level - 1
Local Schools
School District: Lakota
Listed By / Shown By
Listed By
Agency Name: Comey & Shepherd
Agent Name: Cristina Genung
Agency Phone: 513-561-5800

Shown By
Agent Name: Patrick Pullum
Agent Phone: (234) 788-4293
Agency Title: Key Realty

Estimate Your Payment
Estimated Payment
$ 3,912.30 per month $3,328.26 Principal & Interest $410.50 Property Tax $173.54 Homeowner's Insurance
7339 Lakota Springs Drive | MLS# 1900089
This single family home located at 7339 Lakota Springs Drive, West Chester, OH 45069 is currently listed for sale with an asking price of $595,000. This property was built in 1996 and has 4 bedrooms and 2 full and 2 partial baths with 3152 sq. ft. Lakota Springs Drive is located within the Lakota school district. Search West Chester real estate on www.pullumsold.net today.