
BEDS2
BATHS1 full
SQUARE FEET1,033
MLS#20264758
STATUS
PROPERTY TYPEResidential - Single Family
SCHOOLTiffin
Property Description
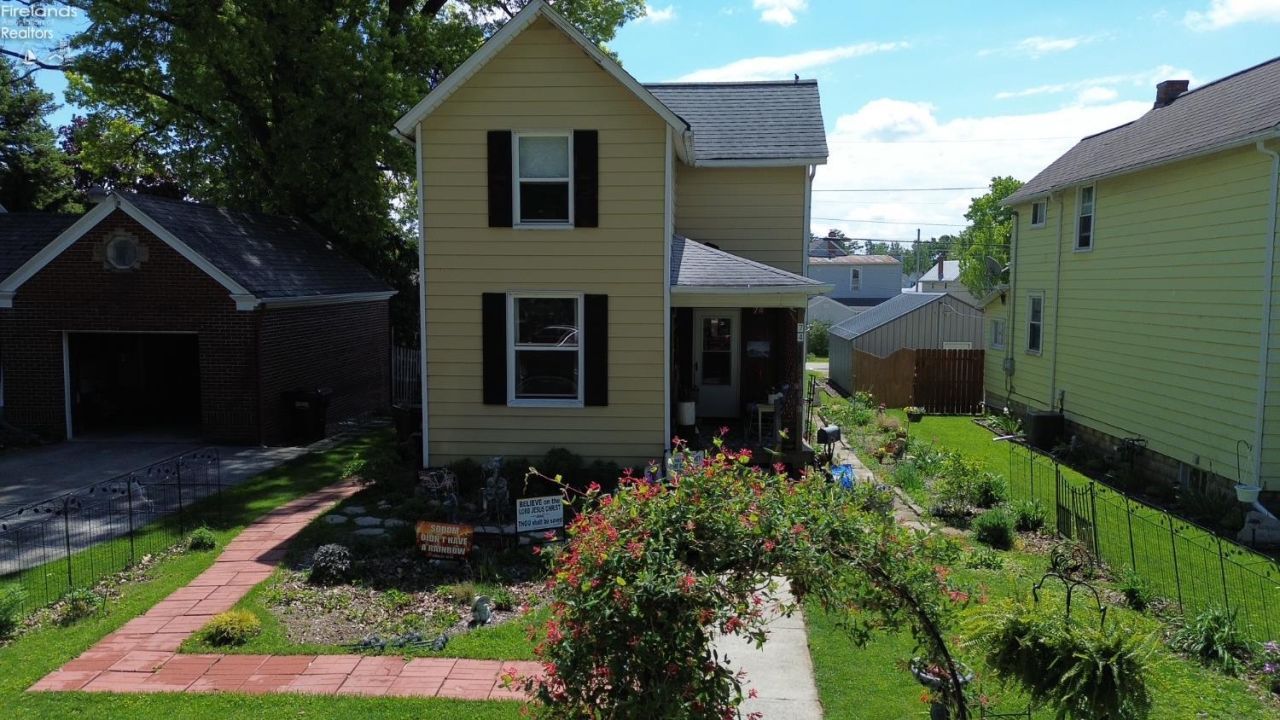
This charming 2-story home next to Oakley Park offers 2 bedrooms, 1 full bath, with a cozy family room and dining room perfect for relaxing and entertaining. Upstairs bedrooms feature hardwood floors and natural light. All appliances stay, making this a move-in ready option for an owner-occupant or investor alike. The lot provides room for gardening or relaxing evenings outside. The oversized 2.5-car garage offers excellent storage, workshop space, or hobby area. Oakley Park offers easy access to green space, walking paths, outdoor recreation, and shelters for gatherings. Parking includes 2 spots in front of the home plus 1 additional space accessible from the service drive in front of garage. Whether you're looking for a starter home, downsizing, or adding to your investment portfolio, this property is full of potential! Updates: Interior painting, Erie Basement complete system: waterproofing done in the basement 2023. Book a tour today!
Property Features
Property Type: Residential - Single Family
Basement: Yes
Cooling: Window
Heating: Gas
Home Style: 2 Story
Roof Type: Asphalt
Stories: 2.0
Year Built: 1920
Feature Descriptions
Basement Features: Full
Days on Site: 2
Exterior: Aluminum
Features: Dryer, Range, Refrigerator, Washer
Formal Dining: Yes
HOA Fee: 0.00
Parking Notes: Detached
Sewer: Public Sewer
Water: Public
Room Sizes
Primary: 11x11 Level - 2nd Floor
Bedroom 2: 11x10 Level - 2nd Floor
Dining Room: 12x11 Level - Main
Kitchen: 10x10 Level - Main
Living Room: 11x11 Level - Main
Local Schools
School District: Tiffin
Listed By / Shown By
Listed By
Agency Name: EXP Realty, LLC
Shown By
Agent Name: Patrick Pullum
Agent Phone: (234) 788-4293
Agency Title: Key Realty

Estimate Your Payment
Estimated Payment
$ 782.17 per month $743.40 Principal & Interest $0.00 Property Tax (data not provided by mls) $38.76 Homeowner's Insurance
74 Grand Avenue | MLS# 20264758
This single family home located at 74 Grand Avenue, Tiffin, OH 44883 is currently listed for sale with an asking price of $132,900. This property was built in 1920 and has 2 bedrooms and 1 full baths with 1033 sq. ft. Grand Avenue is located within the Tiffin school district. Search Tiffin real estate on www.pullumsold.net today.