
BEDS3
BATHS2 full
SQUARE FEET1,732
MLS#1900171
STATUSActive
PROPERTY TYPEResidential - Single Family
SCHOOLFairfield
Property Description
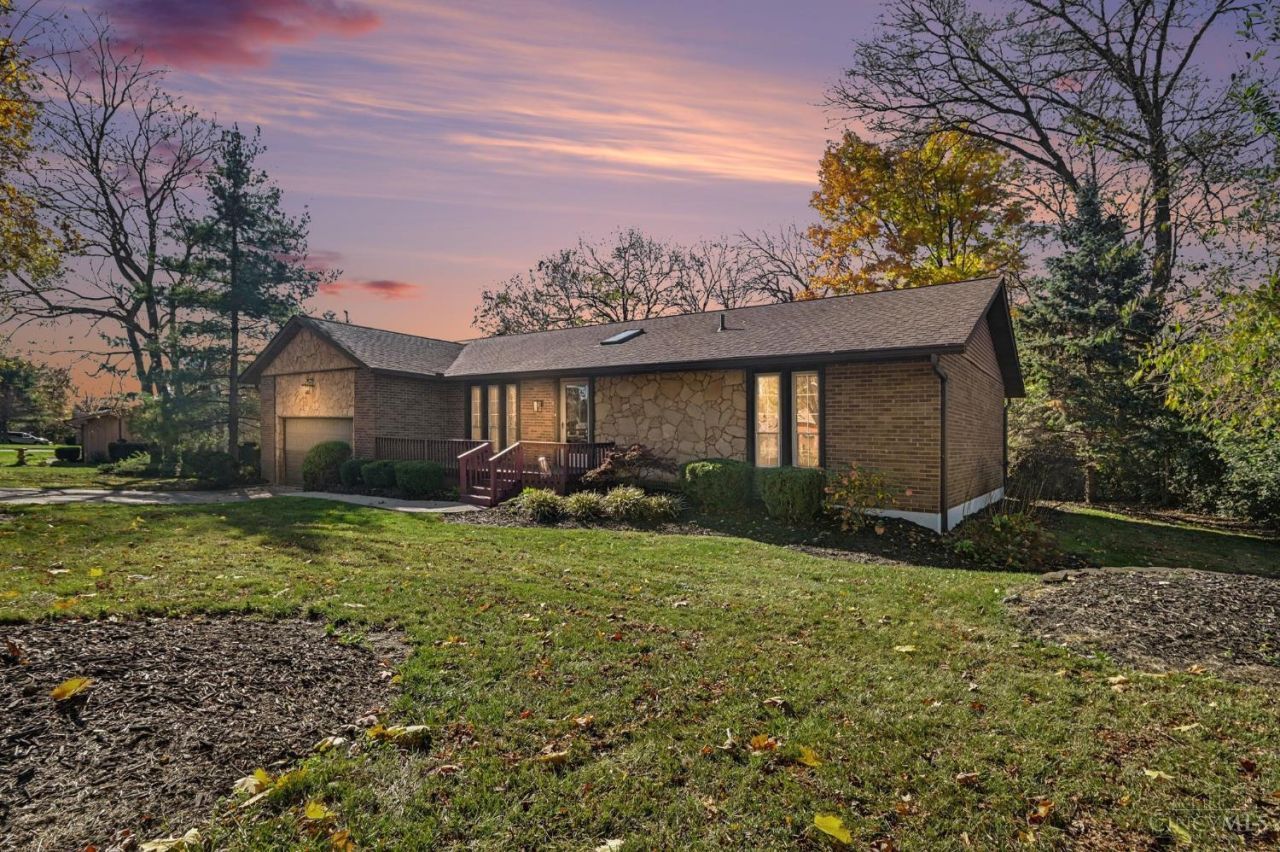
Welcome home to this beautifully updated 3-bedroom, 2-full-bath home in Fairfield Township! Offering 1,732 sq ft of living space on a spacious 0.34-acre lot, this move-in-ready property features new flooring, fresh paint, and major mechanical updates, including a brand-new hot water heater, a 2023 HVAC system, and a roof less than 5 years old. Enjoy the convenience of an attached 2-car garage, additional driveway parking, and a generous backyard with plenty of room for entertaining, relaxing, or outdoor activities. With the updates already taken care of, this home is ready for its next owner. Don't miss your opportunity to make it yoursschedule your private showing today!
Property Features
Property Type: Residential - Single Family
Basement: Yes
Basement: Partial
Cooling: Central Air
Fireplaces: 1
Garage: 2
Heating: Forced Air
Home Style: Ranch
Lot Size: 0.34 Acres
Roof Type: Shingle
Stories: 1.0
Taxes: $3,504
Year Built: 1979
Feature Descriptions
Access: City Street
Appliances: Microwave, Oven/Range, Dishwasher, Refrigerator, Freezer
Basement Fatures: Finished - Partial
Days on Site: 1
Exterior: Brick
Family Room: Fireplace
Fireplace Features: Gas
Foundation: Poured
Garage/Carport: Inside Entrance, Garage Attached
Gas: None
Other Structures: Shed
Parcel #: A0300074000029
Parking: Off Street, Driveway
Primary Bathroom: Tub w/Shower
Rooms Total: 7
Sewer: Public Sewer
SQFT Basement: 234
Tax Abatement: No
Water: Public
Water Heater: Electric
Window Features: Vinyl
Room Sizes
Primary Bedroom: 10 X 15 Level - 1
Bedroom 2: 13 X 13 Level - 1
Bedroom 3: 11 X 15 Level - 1
Dining Room: 10 X 13 Level - 1
Family Room: 16 X 14 Level - 1
Living Room: 20 X 13 Level - 1
Local Schools
School District: Fairfield
Listed By / Shown By
Listed By
Agency Name: eXp Realty
Agent Name: William Adams
Agency Phone: 8662124991

Shown By
Agent Name: Patrick Pullum
Agent Phone: (234) 788-4293
Agency Title: Key Realty

Estimate Your Payment
Estimated Payment
$ 2,228.29 per month $1,840.33 Principal & Interest $292.00 Property Tax $95.96 Homeowner's Insurance
7406 Red Coat Drive | MLS# 1900171
This single family home located at 7406 Red Coat Drive, Fairfield Township, OH 45011 is currently listed for sale with an asking price of $329,000. This property was built in 1979 and has 3 bedrooms and 2 full baths with 1732 sq. ft. Red Coat Drive is located within the Fairfield school district. Search Fairfield Township real estate on www.pullumsold.net today.