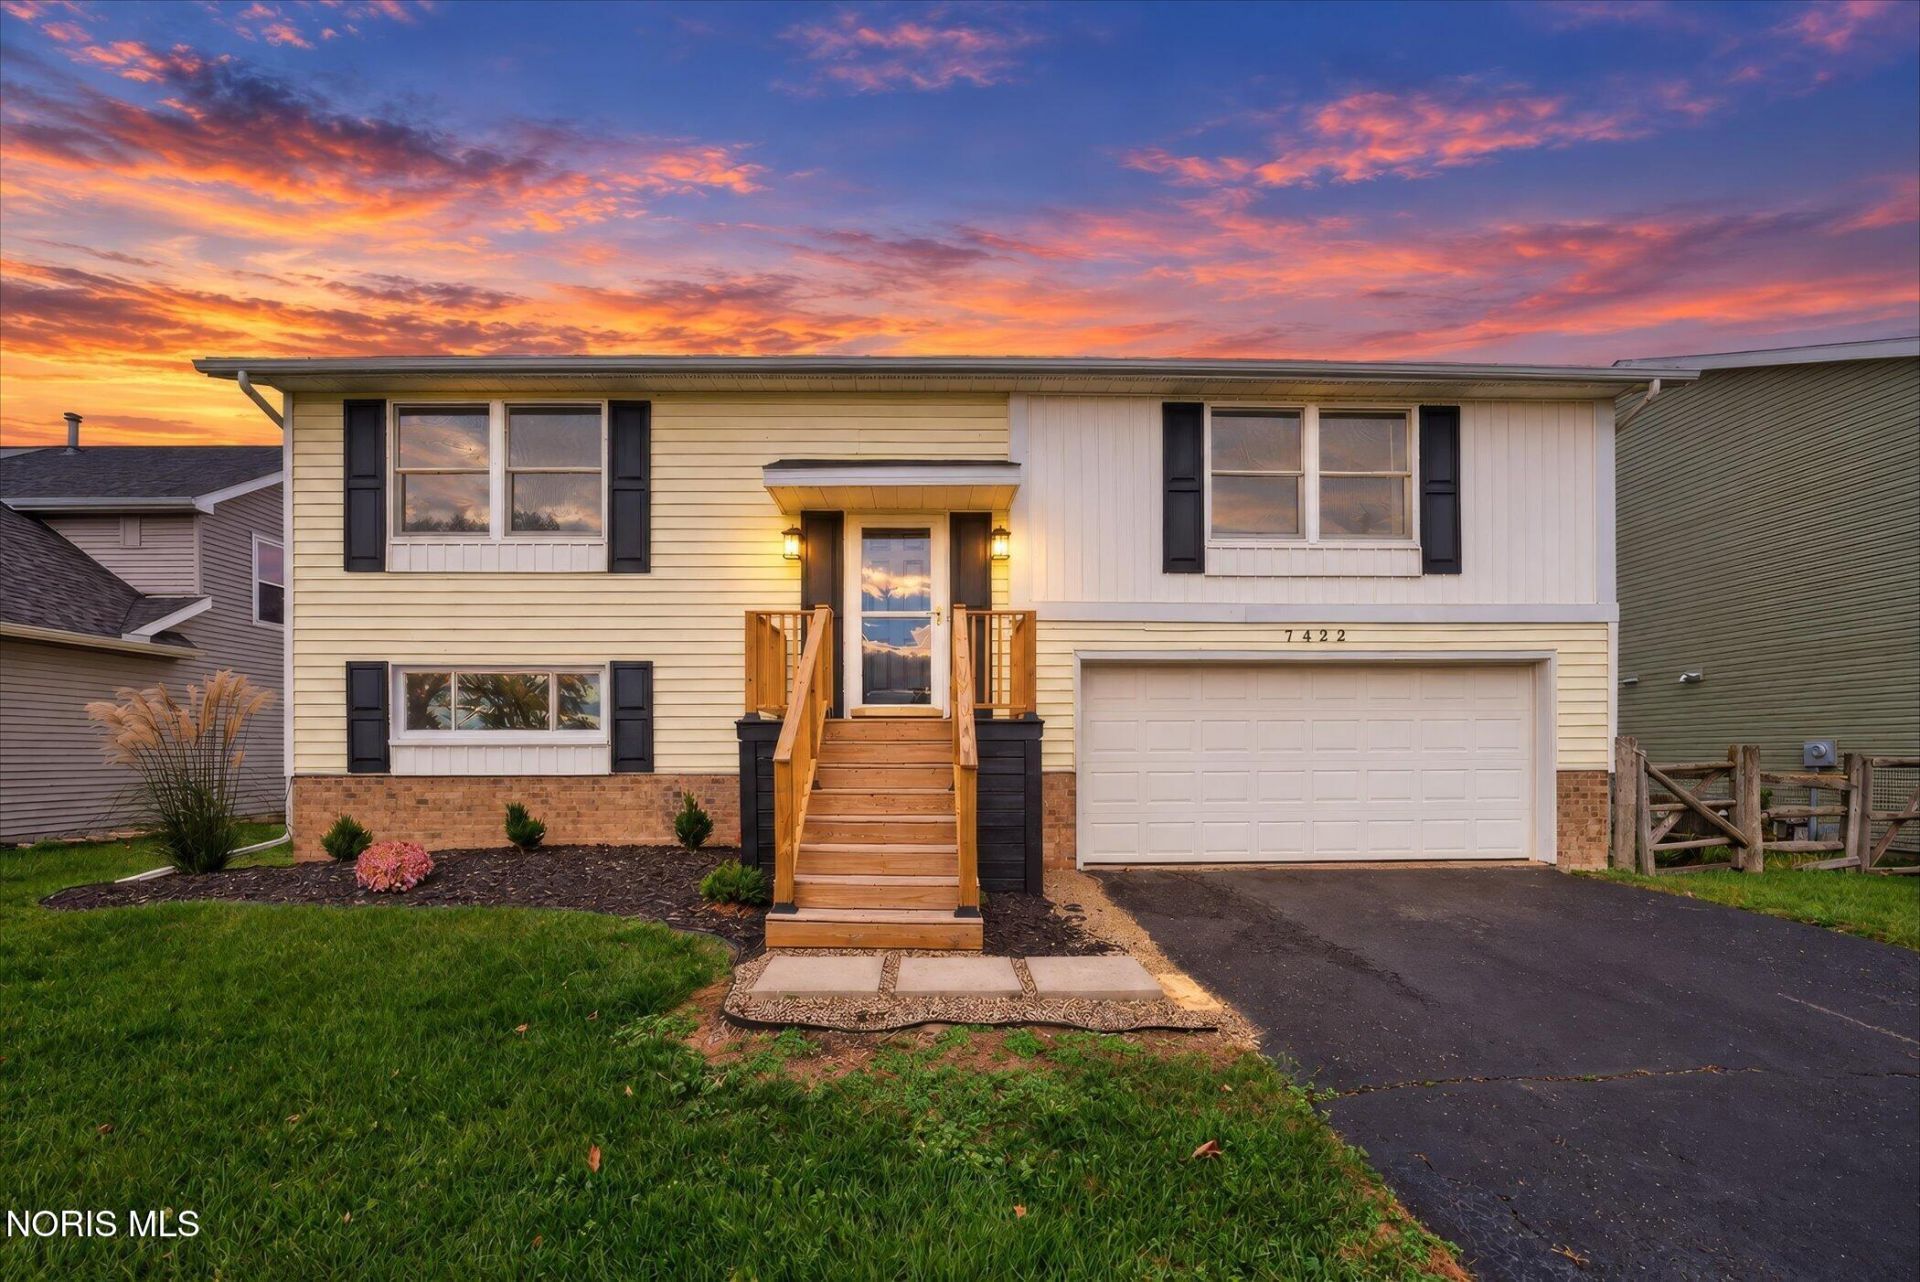

BEDS3
BATHS1 full 1 partial
SQUARE FEET1,632
MLS#10015751
STATUSActive
PROPERTY TYPEResidential - Single Family
SUBDIVISIONLakemont
SCHOOLRossford
Property Description
Welcome to 7422 W Lake Road! This nicely updated bi-level home offers comfortable living, thoughtful improvements, and a wonderful backyard setting. Recent updates include attractive vinyl flooring, a NEW kitchen featuring new cabinetry, with soft close doors and drawers, NEW appliances package including gas stove, refrigerator, and microwave. A completely remodeled and updated lower level laundry and half bath. The home's layout provides comfortable living spaces with plenty of room to relax or entertain. One of the property's best features is its beautiful backyard overlooking a peaceful pond. The water views can be enjoyed from every room along the back of the home, providing a scenic backdrop throughout the changing seasons. Whether you're enjoying your morning coffee, spending time outdoors, or simply relaxing at the end of the day, the setting is something you'll appreciate. With its recent improvements, inviting living spaces, and picturesque surroundings, this home offers a wonderful combination of comfort, convenience, and natural beauty. Come take a look at your next home!
Property Features
Property Type: Residential - Single Family
Cooling: Central Air
Garage: 2 car attached
Heating: Forced Air, Natural Gas
Lot Size: 0.17 Acres
Roof Type: Asphalt
Stories: 2.0
Year Built: 1986
Amenities
Ceiling Fan(s)
Entrance Foyer
Open Floorplan
Private Yard
Feature Descriptions
Appliances: Dishwasher, Microwave, Water Heater, Dryer, Gas Range, Gas Range Connection, Range Hood, Refrigerator, Washer
Community Features: Sidewalks
Days on Site: 4
Door Features: Door Screen(s), Sliding Doors
Exterior: Brick, Vinyl Siding
Fencimg: Split Rail
Flooring: Ceramic Tile, Luxury Vinyl, Wood
HOA Fee: $145/ Annually
Laundry: Electric Dryer Hookup, In Basement, Washer Hookup
Lot: Corner Lot, Landscaped
Lot Dimensions: 60X125
Parcel#: P57-300-2500-03-008.000
Parking: Asphalt, On Street, Attached Garage, Driveway, Garage Door Opener, Private
Parking Notes: Asphalt, On Street, Attached Garage, Driveway, Garage
Patio/Porch: Deck
Security: Carbon Monoxide Detector(s), Smoke Detector(s)
Sewer: Public Sewer
Special View Info: Water
Utilities: Cable Available, Cable Connected, Electricity Available, Electricity Connected, Natural Gas Available, Natural Gas Connected, Sewer Available, Sewer Connected, Underground Utilities
Water: Public
Water Features: Pond
Window: Double Pane Windows, Insulated Windows, Window Treatments
Local Schools
High School: Rossford
Middle School: None
Elementary School: Rossford
School District: Rossford
Listed By / Shown By
Listed By
Agency Name: Blacktree Realty LLC
Agency Phone: 419-654-0399
Shown By
Agent Name: Patrick Pullum
Agent Phone: (234) 788-4293
Agency Title: Key Realty

Estimate Your Payment
Estimated Payment
$ 1,588.46 per month $1,509.74 Principal & Interest $0.00 Property Tax (data not provided by mls) $78.72 Homeowner's Insurance
7422 W Lake Road | MLS# 10015751
This single family home located at 7422 W Lake Road, Perrysburg, OH 43551 is currently listed for sale with an asking price of $269,900. This property was built in 1986 and has 3 bedrooms and 1 full and 1 partial baths with 1632 sq. ft. W Lake Road is located in the Lakemont subdivision within the Rossford school district. Search Lakemont real estate on www.pullumsold.net today.