
BEDS3
BATHS2 full 1 partial
SQUARE FEET1,932
MLS#10015847
STATUSComing Soon
PROPERTY TYPEResidential - Single Family
SUBDIVISIONRivercrest
SCHOOLPerrysburg
Property Description
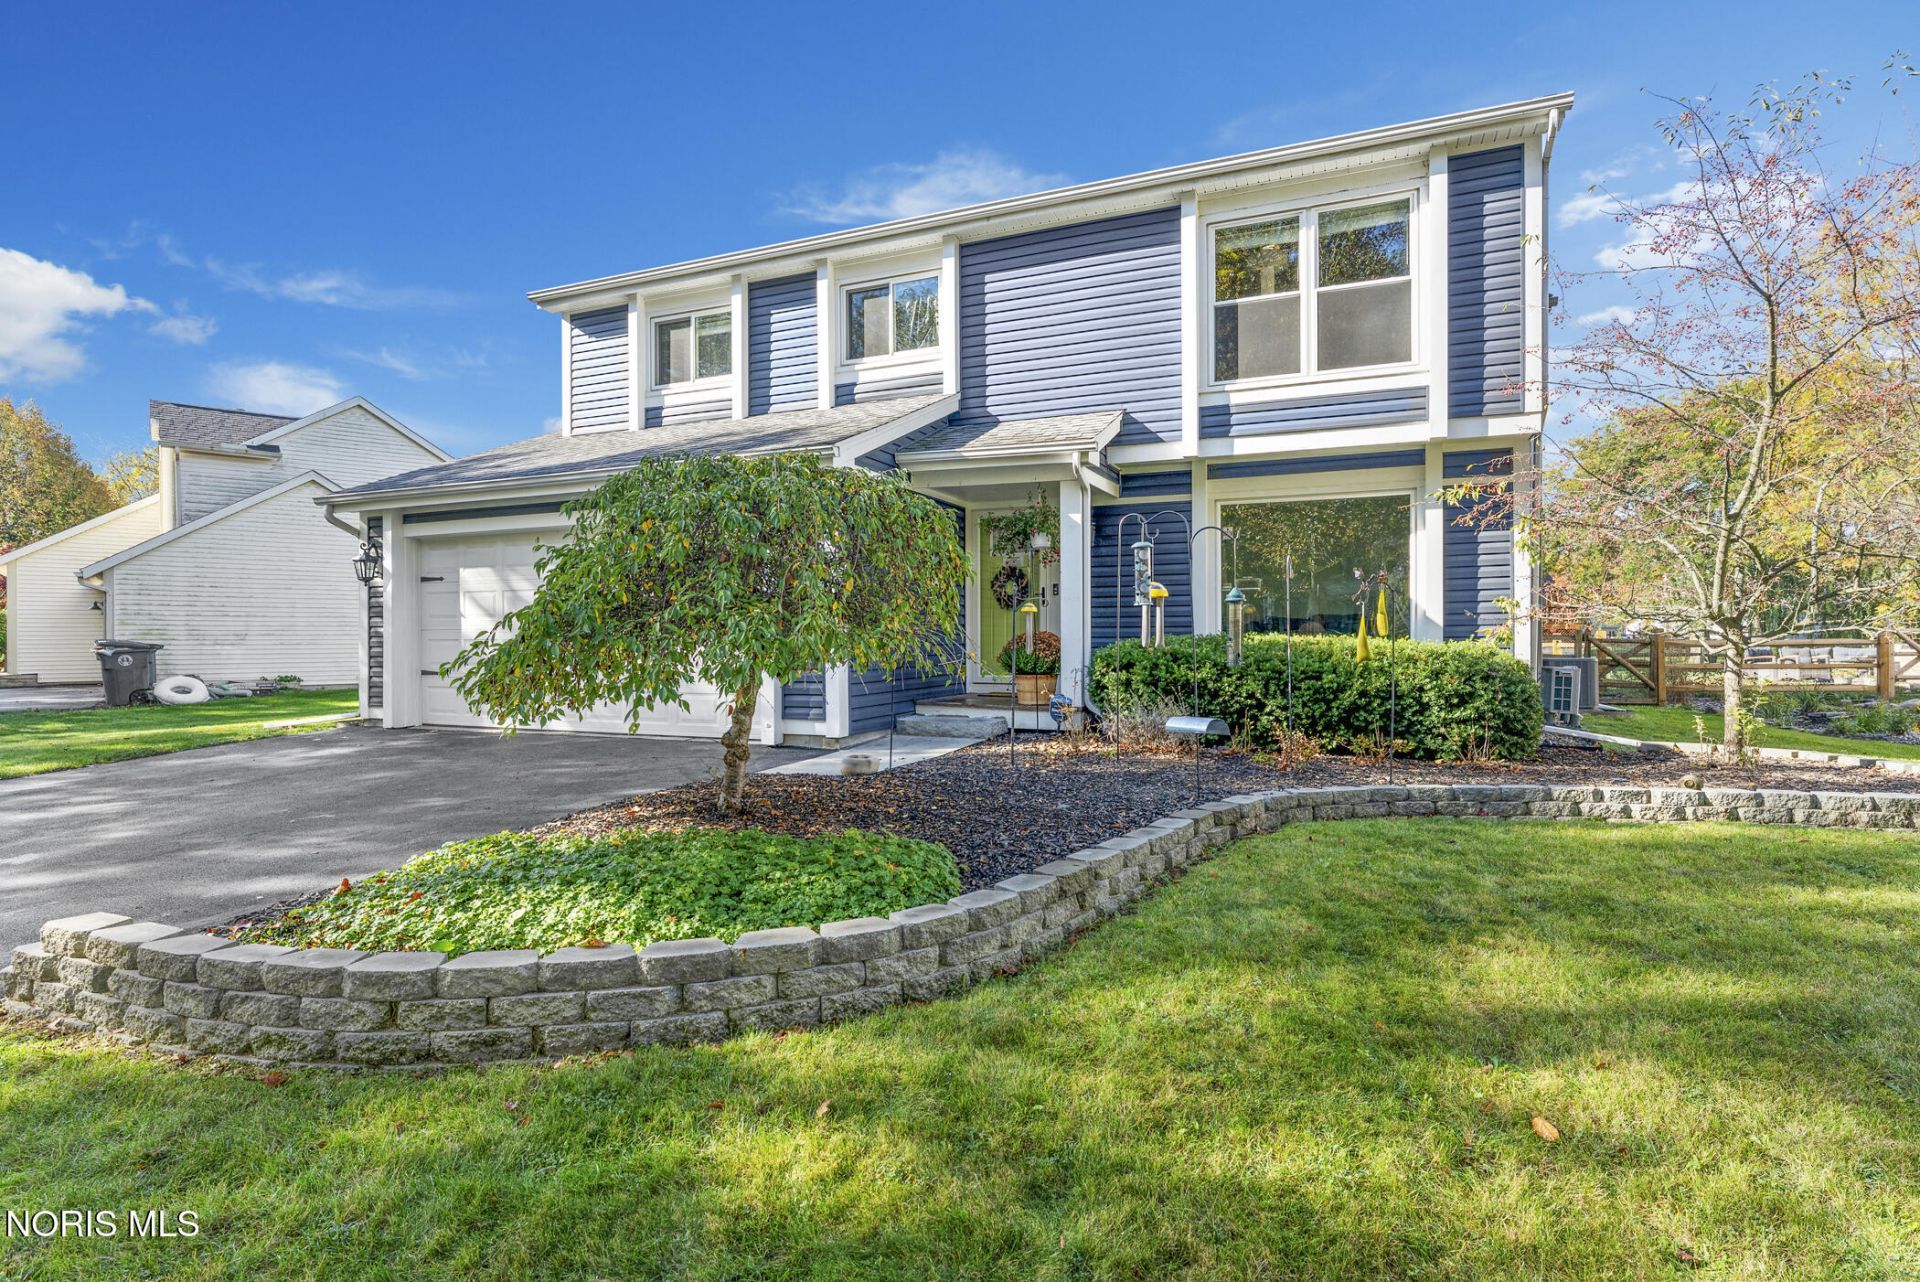
Welcome home to this beautiful 3-bedroom, 2.5-bath home in the Rivercrest subdivision! Featuring a versatile main-floor office with an oversized picture window, this home offers the perfect space for working from home, a quiet retreat, or additional living flexibility. The inviting living area boasts a cozy fireplace, skylights, and an abundance of natural light, creating a warm and welcoming atmosphere. A finished basement provides even more space for entertaining, relaxing, or everyday living.You'll appreciate the numerous updates throughout, including a new HVAC system (2025), mini-split in the primary bedroom (2025), remodeled laundry room (2023), updated flooring (2021), and replacement siding (2022). A SimpliSafe security system (2021) adds an extra layer of convenience and peace of mind.With its functional layout, bright and inviting spaces, and thoughtful updates, this Perrysburg home offers the comfort and versatility you've been looking for. Don't miss your opportunity to make it yours!
Property Features
Property Type: Residential - Single Family
Basement: Yes
Basement: Finished, Partial
Cooling: Ceiling Fan(s), Central Air, Mini Split
Fireplaces: 1
Garage: 2 car attached
Heating: Forced Air
Lot Size: 0.24 Acres
Roof Type: Shingle
Stories: 2.0
Year Built: 1988
Amenities
Pantry
Primary Bathroom
Storage
Vaulted Ceiling(s)
Feature Descriptions
Appliances: Dishwasher, Microwave, Disposal, Dryer, Electric Range, Refrigerator, Washer
Days on Site: 1
Exterior: Vinyl Siding
Fencimg: Split Rail
Fireplace: Living Room, Wood Burning
Flooring: Luxury Vinyl
Laundry: Main Level, Sink
Lot Dimensions: 75X140
Parcel#: Q61-100-6440-09-018.000
Parking: Attached Garage, Driveway
Parking Notes: Attached Garage, Driveway
Patio/Porch: Deck
Security: Security System, Smoke Detector(s)
Sewer: Public Sewer
Utilities: Cable Available, Electricity Connected, Natural Gas Connected, Sewer Connected, Water Connected
Water: Public
Window: Skylight(s)
Local Schools
High School: Perrysburg
Middle School: None
Elementary School: Fort Meigs
School District: Perrysburg
Listed By / Shown By
Listed By
Agency Name: Serenity Realty LLC
Agency Phone: 419-887-9006
Shown By
Agent Name: Patrick Pullum
Agent Phone: (234) 788-4293
Agency Title: Key Realty

Estimate Your Payment
Estimated Payment
$ 2,294.71 per month $2,180.99 Principal & Interest $0.00 Property Tax (data not provided by mls) $113.72 Homeowner's Insurance
750 Deer Run | MLS# 10015847
This single family home located at 750 Deer Run , Perrysburg, OH 43551 is currently listed for sale with an asking price of $389,900. This property was built in 1988 and has 3 bedrooms and 2 full and 1 partial baths with 1932 sq. ft. Deer Run is located in the Rivercrest subdivision within the Perrysburg school district. Search Rivercrest real estate on www.pullumsold.net today.