
BEDS2
BATHS2 full 1 partial
SQUARE FEET2,142
MLS#1899110
STATUSPending
PROPERTY TYPEResidential - Single Family
SCHOOLMariemont
Property Description
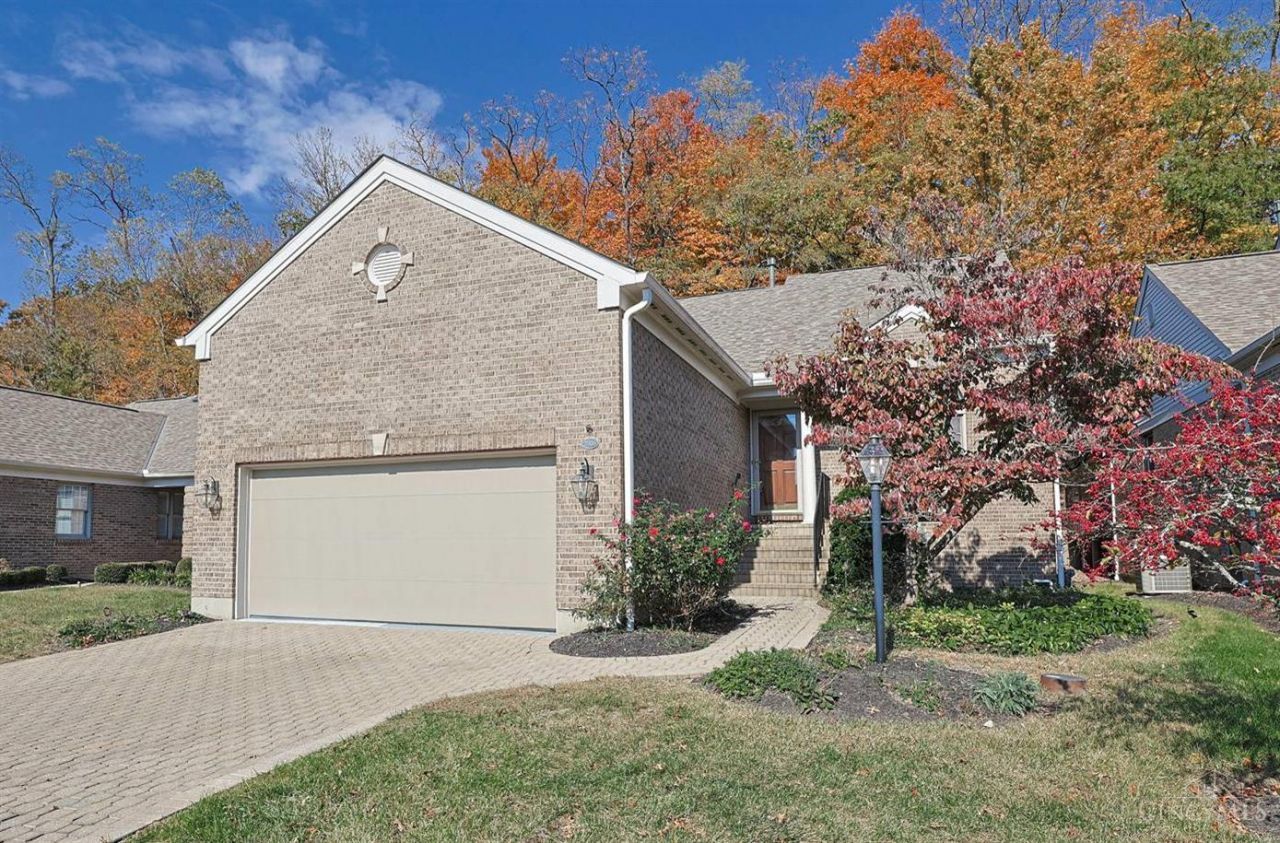
Desirable Walton Creek in Columbia Twp (no earnings tax!), Mariemont Schools! Brick ranch landominium - exterior building maintenance, lawncare, snow removal included in HOA. 2022/2024 improvements include hardwood floors on first floor, updated Kitchen with new stainless appliances and granite counters. Open floor plan with great natural light - Andersen windows! Living Room features woodburning fireplace and walkout to gigantic deck with wooded views. First-floor Study could be a third bedroom with doors installed. Spacious LL Family Room with additional fireplace. Laundry hookups in Primary Bath AND in LL. Oversized 2-car garage with 12.5' ceiling! See V-Tour for floorplan.
Property Features
Property Type: Residential - Single Family
Basement: Yes
Basement: Full
Cooling: Central Air
Fireplaces: 2
Garage: 2
Heating: Forced Air, Gas
Home Style: Ranch
Roof Type: Shingle
Stories: 1.0
Taxes: $10,134
Year Built: 1993
Amenities
9Ft + Ceiling
Multi Panel Doors
French Doors
Feature Descriptions
Appliances: Microwave, Oven/Range, Dishwasher, Refrigerator, Garbage Disposal
Association Includes: MaintenanceExterior, SnowRemoval, AssociationDues, LandscapingUnit, ProfessionalMgt
Association Name: Towne Properties
Basement Fatures: Storage Room, Vinyl Floor, Finished - Partial, Fireplace
Days on Site: 12
Exterior: Brick, Vinyl Siding
Family Room: Vinyl Floor, Fireplace
Fireplace Features: Wood
Foundation: Poured
Garage/Carport: Oversized, Front, Garage Attached
Gas: Natural
HOA Fee: 728/Monthly
HOA Y/N: 1
Kitchen: Marble/Granite/Slate, Pantry, Eat-In, Walkout, Wood Floor
Mechanical Systems: Sump Pump, Garage Door Opener
Parcel #: 5200111021100
Parking: On Street, Driveway
Primary Bathroom: Shower, Double Vanity, Window Treatment
Primary Bedroom: Bath Adjoins, Walk-in Closet, Deck Adjoins, Walkout, Window Treatments, Wood Floor
Rooms Total: 9
Sewer: Public Sewer
Special View Info: Woods
SQFT Basement: 871
Study: Built-ins/Bookcases, Closet, Wood Floor
Tax Abatement: No
Water: Public
Water Heater: Gas
Window Features: Insulated, Double Pane, Vinyl
Room Sizes
Primary Bedroom: 16 X 14 Level - 1
Bedroom 2: 16 X 14 Level - Lower
Dining Room: 16 X 12 Level - 1
Entry: 14 X 8 Level - 1
Family Room: 24 X 16 Level - Lower
Living Room: 16 X 10 Level - 1
Laundry Room: 6 X 3 Level - 1
Study/Den: 12 X 11 Level - 1
Local Schools
School District: Mariemont
Listed By / Shown By
Listed By
Agency Name: Sibcy Cline, Inc.
Agent Name: Erik Persson
Agency Phone: 513-793-2700

Shown By
Agent Name: Patrick Pullum
Agent Phone: (234) 788-4293
Agency Title: Key Realty

Estimate Your Payment
Estimated Payment
$ 3,698.91 per month $2,712.95 Principal & Interest $844.50 Property Tax $141.46 Homeowner's Insurance
7504 Muchmore Close | MLS# 1899110
This single family home located at 7504 Muchmore Close, Columbia Township, OH 45243 is currently listed for sale with an asking price of $485,000. This property was built in 1993 and has 2 bedrooms and 2 full and 1 partial baths with 2142 sq. ft. Muchmore Close is located within the Mariemont school district. Search Columbia Township real estate on www.pullumsold.net today.