
BEDS4
BATHS2 full
SQUARE FEET2,082
MLS#1899924
STATUSActive
PROPERTY TYPEResidential - Single Family
SCHOOLNational Trail (CR)
Property Description
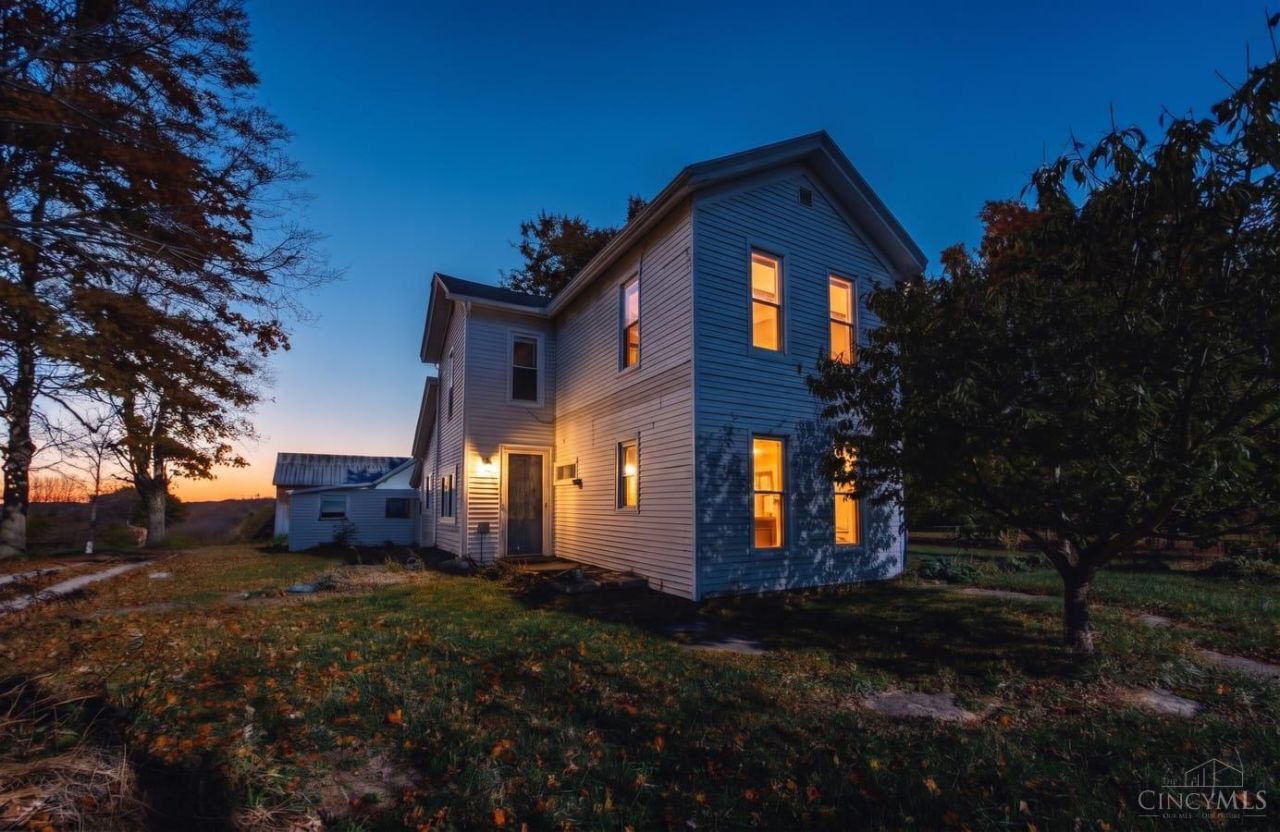
Country charm, room to spread out, and endless possibilities! Situated on approximately 2.59 acres, this spacious 4-bedroom, 2-bath farmhouse offers inviting living spaces and scenic views of the surrounding countryside. Large windows, tall ceilings, and classic trim highlight the home's character, while the large eat-in kitchen features abundant cabinetry and stainless steel appliances. A separate dining area offers room to gather, and the enclosed sun porch provides a welcoming spot to enjoy your morning coffee. Generously sized bedrooms offer flexibility for guests, a home office, or hobbies. Outside, mature trees and expansive lawn create space for gardening, recreation, and entertaining. A 2-car garage and large barn add storage and room for projects. Enjoy the space and charm of country living. Schedule your showing today!
Property Features
Property Type: Residential - Single Family
Basement: Yes
Basement: Full
Cooling: Central Air
Fireplaces: 1
Garage: 2
Heating: Oil, Forced Air
Home Style: Traditional
Lot Size: 2.59 Acres
Roof Type: Shingle
Stories: 2.0
Taxes: $2,030
Amenities
9Ft + Ceiling
Feature Descriptions
Appliances: Oven/Range, Refrigerator
Basement Fatures: Unfinished
Days on Site: 1
Exterior: Vinyl Siding
Fireplace Features: Wood
Flex Rooms: 3 Season Room
Foundation: Poured
Garage/Carport: Garage Detached
Gas: Propane
Other Structures: Barn
Parcel #: G22913320000005000
Parking: Driveway
Primary Bathroom: Shower
Primary Bedroom: Bath Adjoins
Rooms Total: 9
Sewer: Septic Tank
SQFT Basement: 748
Tax Abatement: No
Water: Well
Water Heater: Electric
Window Features: Vinyl
Room Sizes
Primary Bedroom: 15 X 15 Level - 1
Bedroom 2: 15 X 15 Level - 2
Bedroom 3: 14 X 11 Level - 2
Bedroom 4: 12 X 15 Level - 2
Dining Room: 12 X 15 Level - 1
Entry: 12 X 7 Level - 1
Living Room: 20 X 15 Level - 1
Local Schools
School District: National Trail (CR)
Listed By / Shown By
Listed By
Agency Name: RE/MAX United Associates
Agent Name: Alexander Schafers
Agency Phone: 513-655-2300

Shown By
Agent Name: Patrick Pullum
Agent Phone: (234) 788-4293
Agency Title: Key Realty

Estimate Your Payment
Estimated Payment
$ 2,376.19 per month $2,097.64 Principal & Interest $169.17 Property Tax $109.38 Homeowner's Insurance
7513 W Us Rt 40 | MLS# 1899924
This single family home located at 7513 W Us Rt 40, Jefferson Township, OH 45347 is currently listed for sale with an asking price of $375,000. This property has 4 bedrooms and 2 full baths with 2082 sq. ft. W Us Rt 40 is located within the National Trail (CR) school district. Search Jefferson Township real estate on www.pullumsold.net today.