
BEDS4
BATHS2 full
SQUARE FEET1,172
MLS#1899840
STATUSActive
PROPERTY TYPEResidential - Single Family
SUBDIVISIONWindsor Park
SCHOOLNorthwest
Property Description
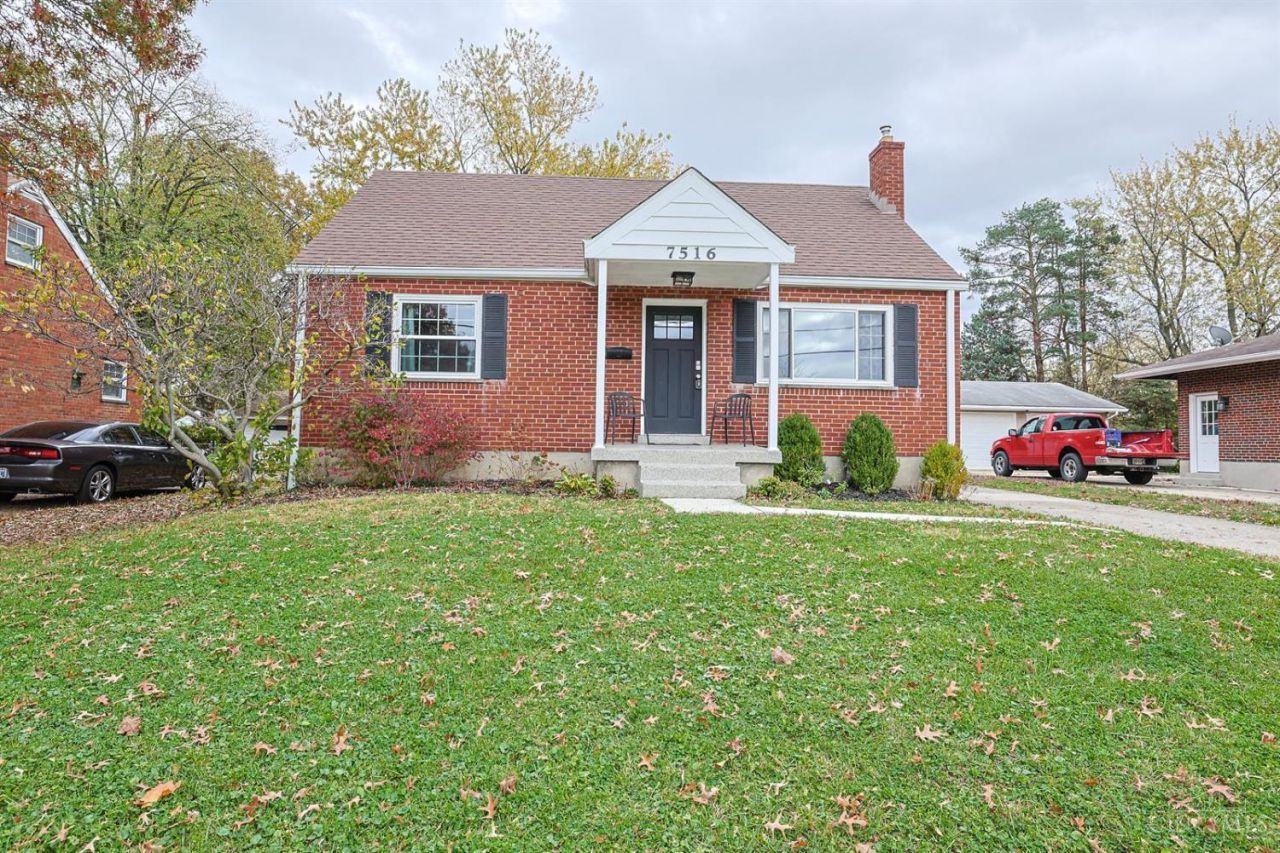
Refreshed and Rejuvenated-Beautifully updated 4 bedroom brick Cape Cod offering 1572 sq. ft. of living space! Freshly painted with new outlets, Updated eat-in kitchen with new counters opens to a covered patio, Finished walkout lower level features family room, updated full bath and additional covered outdoor living space. Improvements include newer roof, windows, exterior doors and new HVAC (2026). Enjoy updated baths, hardwood floors, refreshed front porch with new columns and walkway, Improved rear patio, new wooden fencing and oversized 2-car garage with updated siding, roof, electrical and floors. Convenient location near shopping and highways!
Property Features
Property Type: Residential - Single Family
Basement: Yes
Basement: Full
Cooling: Central Air
Garage: 2
Heating: Forced Air, Gas
Home Style: Cape Cod
Lot Size: 0.17 Acres
Roof Type: Shingle
Stories: 1.5
Taxes: $3,066
Year Built: 1958
Feature Descriptions
Access: County Road
Appliances: Oven/Range, Dishwasher, Refrigerator, Dryer, Washer, Garbage Disposal
Basement Fatures: Finished - Partial, Walkout, Wall to Wall Carpet
Days on Site: 3
Exterior: Brick, Vinyl Siding
Family Room: Walkout, Wall-to-Wall Carpet
Fencing: Metal
Foundation: Poured
Garage/Carport: Oversized, Front, Garage Attached
Gas: Natural
Kitchen: Eat-In, Walkout, Wood Cabinets
Lot Dimensions: 60x120
Mechanical Systems: Sump Pump, Garage Door Opener
Parcel #: 510-0083-0297-00
Parking: Off Street, Driveway
Primary Bathroom: Shower
Primary Bedroom: Wood Floor
Rooms Total: 7
Sewer: Public Sewer
Smart Technology: Garage Door Opener
SQFT Basement: 792
Tax Abatement: No
Water: Public
Water Heater: Gas
Window Features: Insulated, Double Hung, Vinyl
Room Sizes
Primary Bedroom: 19 X 16 Level - 2
Bedroom 2: 12 X 11 Level - 1
Bedroom 3: 11 X 11 Level - 1
Bedroom 4: 11 X 11 Level - 1
Family Room: 26 X 15 Level - Lower
Living Room: 16 X 13 Level - 1
Laundry Room: 7 X 4 Level - 1
Local Schools
School District: Northwest
Listed By / Shown By
Listed By
Agency Name: Sibcy Cline, Inc.
Agent Name: Mark Schupp

Shown By
Agent Name: Patrick Pullum
Agent Phone: (234) 788-4293
Agency Title: Key Realty

Estimate Your Payment
Estimated Payment
$ 1,873.39 per month $1,537.71 Principal & Interest $255.50 Property Tax $80.18 Homeowner's Insurance
7516 Cella Drive | MLS# 1899840
This single family home located at 7516 Cella Drive, Colerain Township, OH 45239 is currently listed for sale with an asking price of $274,900. This property was built in 1958 and has 4 bedrooms and 2 full baths with 1172 sq. ft. Cella Drive is located in the Windsor Park subdivision within the Northwest school district. Search Windsor Park real estate on www.pullumsold.net today.