
BEDS3
BATHS2 full 1 partial
SQUARE FEET1,870
MLS#972983
STATUSActive
PROPERTY TYPEResidential - Single Family
SCHOOLThree Rivers
Property Description
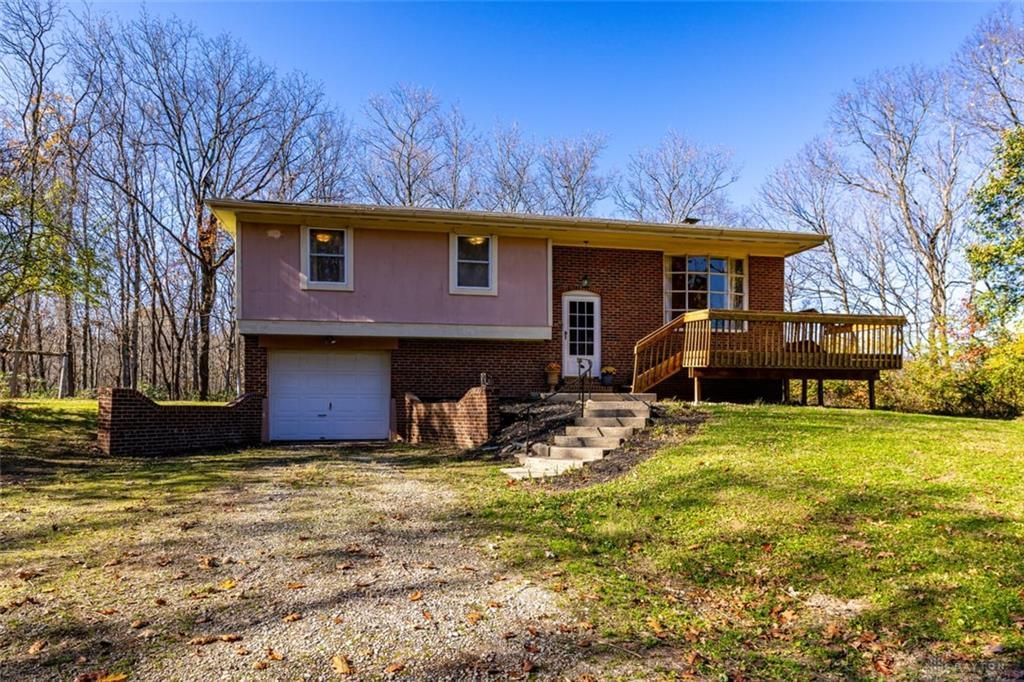
Tucked down a private drive on a no-outlet road in Miami Township, 7520 Silver Creek Road offers rare privacy on 3.042 wooded acres bordering the 1,600-acre Mitchell Memorial Forest, with miles of trails and protected woods right next door. This home has 3 beds and 2.5 baths. The dining room opens to a wrap-around deck with peaceful wooded views in every season, and the lower level walks out to a paver patio for easy indoor-outdoor living. An oversized garage has room for a vehicle, trail gear, and a workshop. The home needs TLC and updates, making it a great opportunity for a buyer with vision to build equity and tailor it to their needs. Public water tap available; contact GCWW for details. Easy commute to downtown Cincinnati via I-74 and I-275. Three Rivers Local School District. Bring your ideas and unlock the potential on Silver Creek Road! Showings begin 11/13/26.
Upcoming Open Houses
Open House Saturday November 14th, 2:00pm - 4:00pm
Open House Sunday November 15th, 2:00pm - 4:00pm
Property Features
Property Type: Residential - Single Family
Basement: Yes
Cooling: Central
Fireplaces: 1
Garage: 1 car attached
Heating: Forced Air, Oil
Lot Size: 3.04 Acres
Taxes: $4,704
Year Built: 1973
Feature Descriptions
Appliance Features: Dishwasher, Range, Refrigerator
Basement Features: Partial
Days on Site: 1
Exterior: Brick
Fireplace. Features: One
Garage Features: 1 Car, Attached
Outside Features: Deck
Room Sizes
Primary Bedroom: 13 X 11 Level - Main
Bedroom: 9 X 13 Level - Main
Bedroom: 9 X 10 Level - Main
Dining Room: 9 X 11 Level - Main
Entry Room: 6 X 3 Level - Main
Kitchen: 9 X 11 Level - Main
Living Room: 20 X 11 Level - Main
Rec Room: 20 X 23 Level - Lower Level/Bi
Local Schools
School District: Three Rivers
Listed By / Shown By
Listed By
Agency Name: Keller Williams Advisors Rlty
Agency Phone: (513) 874-3300
Shown By
Agent Name: Patrick Pullum
Agent Phone: (234) 788-4293
Agency Title: Key Realty

Estimate Your Payment
Estimated Payment
$ 2,010.48 per month $1,538.27 Principal & Interest $392.00 Property Tax $80.21 Homeowner's Insurance
7520 Silver Creek Road | MLS# 972983
This single family home located at 7520 Silver Creek Road, Cleves, OH 45002 is currently listed for sale with an asking price of $275,000. This property was built in 1973 and has 3 bedrooms and 2 full and 1 partial baths with 1870 sq. ft. Silver Creek Road is located within the Three Rivers school district. Search Cleves real estate on www.pullumsold.net today.