
BEDS3
BATHS1 full 1 partial
SQUARE FEET1,160
MLS#973132
STATUSActive
PROPERTY TYPEResidential - Single Family
SUBDIVISIONCity-Huber Hts
SCHOOLHuber Heights
Property Description
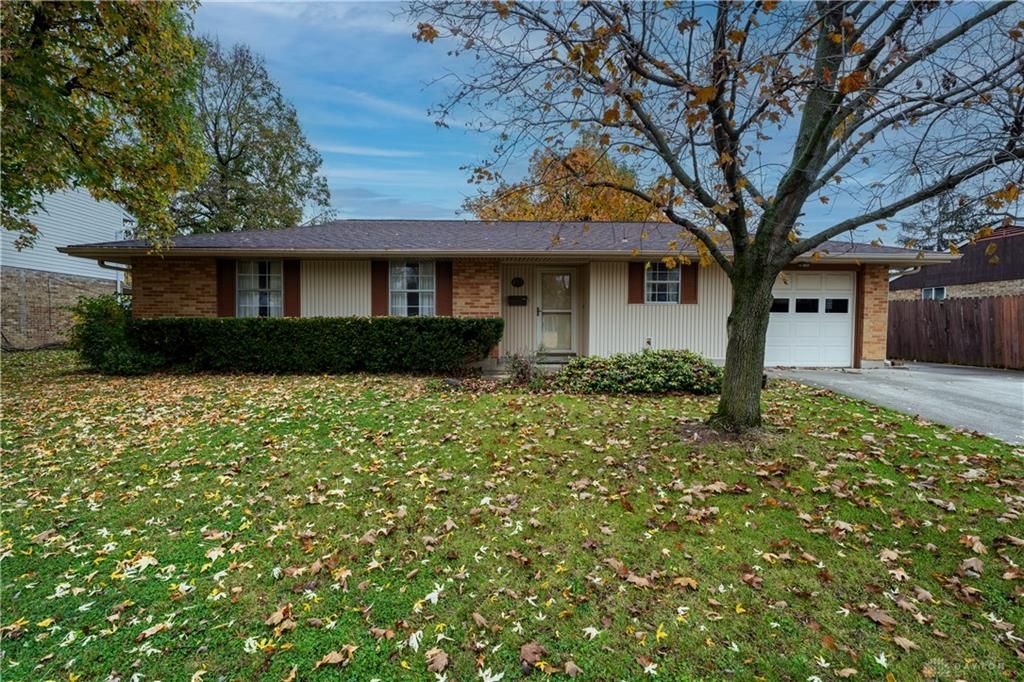
Investment Opportunity! This charming, single-story ranch offers easy, stair-free living with 3 bedrooms and 1.5 baths. The spacious living room provides plenty of room to relax and entertain, while the eat-in kitchen offers the perfect spot for everyday dining. The primary bedroom features convenient access to the full bathroom, and a separate laundry room keeps household chores tucked away. Enjoy the fresh feel of new carpet throughout the main living areas. Outside, you’ll love the wonderful park-like backyard, offering plenty of room to enjoy the outdoors. The extra-deep one-car garage provides ample space for storage, while the wide driveway and additional concrete parking pad alongside the home offer excellent options for boat or camper storage. All of this in an extremely convenient location, just minutes from shopping, restaurants, and everyday amenities. No HOA! Whether you’re looking for your next home or an investment opportunity, this property is full of potential! Roof appx 19 years. Furnace appx 7 years. Water heater appx 4 years.
Property Features
Property Type: Residential - Single Family
Cooling: Window Unit
Garage: 1 car attached
Heating: Forced Air, Natural Gas
Lot Size: 0.28 Acres
Stories: 1.0
Taxes: $1,872
Year Built: 1972
Feature Descriptions
Appliance Features: Dryer, Microwave, Range, Refrigerator, Washer
Basement Features: Slab
Exterior: Brick, Frame, Shingle, Vinyl
Garage Features: 1 Car, Attached, Storage, 220 Volt Outlet
Lot Dimensions: Irregular
Outside Features: Storage Shed
Utilities: 220 Volt Outlet, Natural Gas, Public Water, Sanitary Sewer, Storm Sewer
Room Sizes
Entry Room: 7 X 4 Level - Main
Living Room: 18 X 16 Level - Main
Kitchen: 16 X 8 Level - Main
Bedroom: 13 X 10 Level - Main
Bedroom: 12 X 10 Level - Main
Bedroom: 11 X 9 Level - Main
Utility Room: 7 X 5 Level - Main
Local Schools
School District: Huber Heights
Listed By / Shown By
Listed By
Agency Name: Tami Holmes Realty
Agency Phone: (937) 506-8360
Shown By
Agent Name: Patrick Pullum
Agent Phone: (234) 788-4293
Agency Title: Key Realty

Estimate Your Payment
Estimated Payment
$ 979.37 per month $782.56 Principal & Interest $156.00 Property Tax $40.80 Homeowner's Insurance
7521 Stonehurst Drive | MLS# 973132
This single family home located at 7521 Stonehurst Drive, Huber Heights, OH 45424 is currently listed for sale with an asking price of $139,900. This property was built in 1972 and has 3 bedrooms and 1 full and 1 partial baths with 1160 sq. ft. Stonehurst Drive is located in the City-Huber Hts subdivision within the Huber Heights school district. Search City-Huber Hts real estate on www.pullumsold.net today.