
BEDS2
BATHS2 full
SQUARE FEET1,144
MLS#1899732
STATUSActive
PROPERTY TYPEResidential - Condominium
SUBDIVISIONStoney Creek
SCHOOLLakota
Property Description
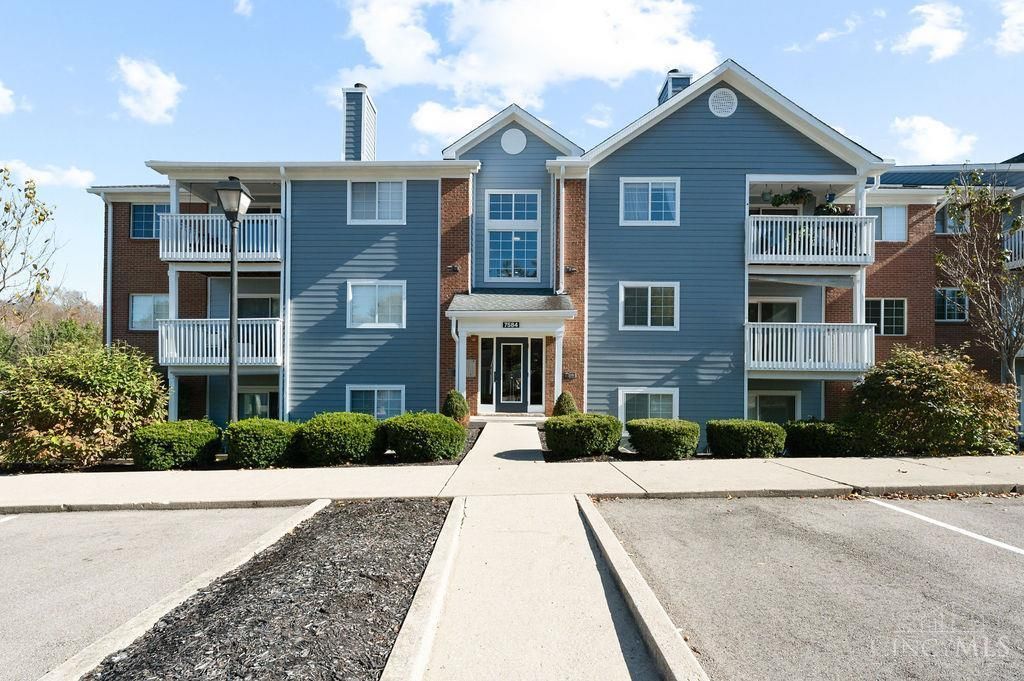
Enjoy Comfort, convenience, and an exceptional location in the desirable Stoney Creek community! This inviting mid-level condo offers 2 bedrooms and 2 full bathrooms, with a spacious open-concept living and dining area featuring beautiful wood flooring and plenty of natural lights. The kitchen features granite countertops, ample cabinetry, and a title backsplash. Step outside to your private covered balcony! It also has a detached one-car garage, an assigned parking space, and plenty of quest parking. Ideally situated near Liberty Center, shopping, dining, and everyday conveniences, with east access to I-75 and the Tylersville corridor. Whether you're looking for low-maintenance living or a convenient place to call home, this is an opportunity you won't want to miss!
Property Features
Property Type: Residential - Condominium
Basement: None
Cooling: Ceiling Fans, Central Air
Heating: Electric
Home Style: Traditional
Lot Size: 0.01 Acres
Roof Type: Shingle
Stories: 1.0
Taxes: $1,616
Year Built: 1995
Amenities
Multi Panel Doors
Balcony
Feature Descriptions
Access: City Street, Paved Road
Appliances: Microwave, Oven/Range, Dishwasher, Refrigerator, Dryer, Electric Cooktop, Washer, Freezer, Garbage Disposal
Association Includes: MaintenanceExterior, SnowRemoval, Trash, Water, AssociationDues, Clubhouse, ExerciseFacility, Pool, ProfessionalMgt
Carport Spaces: 1
Condo: Levels 1-3
Days on Site: 4
Exterior: Brick, Vinyl Siding
Features: Common Hallway Entry, Lobby Key Required, Laundry-In Unit
Foundation: Slab
Garage/Carport: Garage Detached
Gas: None
HOA Fee: 280/Monthly
HOA Y/N: 1
Kitchen: Marble/Granite/Slate, Pantry, Counter Bar, Tile Floor, Galley, Wood Cabinets
Parcel #: M5620-149-000-067
Parking: 1 Assigned, Guest
Primary Bathroom: Bidet, Shower, Tile Floor
Primary Bedroom: Bath Adjoins, Custom Closet Organizer, Walk-in Closet, Dressing Area, Wall-to-Wall Carpet
Rooms Total: 6
Sewer: Public Sewer
Tax Abatement: No
Unit Entry Level: 1
Water: Public
Water Heater: Electric
Window Features: Insulated, Slider, Vinyl
Room Sizes
Primary Bedroom: 15 X 12 Level - 1
Bedroom 2: 14 X 12 Level - 1
Dining Room: 12 X 9 Level - 1
Entry: 9 X 4 Level - 1
Living Room: 14 X 14 Level - 1
Laundry Room: 8 X 6 Level - 1
Local Schools
School District: Lakota
Listed By / Shown By
Listed By
Agency Name: Huff Realty
Agent Name: Shady Abuelenien
Agency Phone: 513-644-4833

Shown By
Agent Name: Patrick Pullum
Agent Phone: (234) 788-4293
Agency Title: Key Realty

Estimate Your Payment
Estimated Payment
$ 1,222.87 per month $1,034.28 Principal & Interest $134.67 Property Tax $53.93 Homeowner's Insurance
7584 Shawnee Lane, Unit 223 | MLS# 1899732
This condo located at 7584 Shawnee Lane, Unit 223, West Chester, OH 45069 is currently listed for sale with an asking price of $184,900. This property was built in 1995 and has 2 bedrooms and 2 full baths with 1144 sq. ft. Shawnee Lane, Unit 223 is located in the Stoney Creek subdivision within the Lakota school district. Search Stoney Creek real estate on www.pullumsold.net today.