
BEDS3
BATHS3 full
SQUARE FEET2,087
MLS#5260650
STATUSActive
PROPERTY TYPEResidential - Condominium
SUBDIVISIONLakes/Franklin Mills Ph 2 West
SCHOOLKent City
Property Description
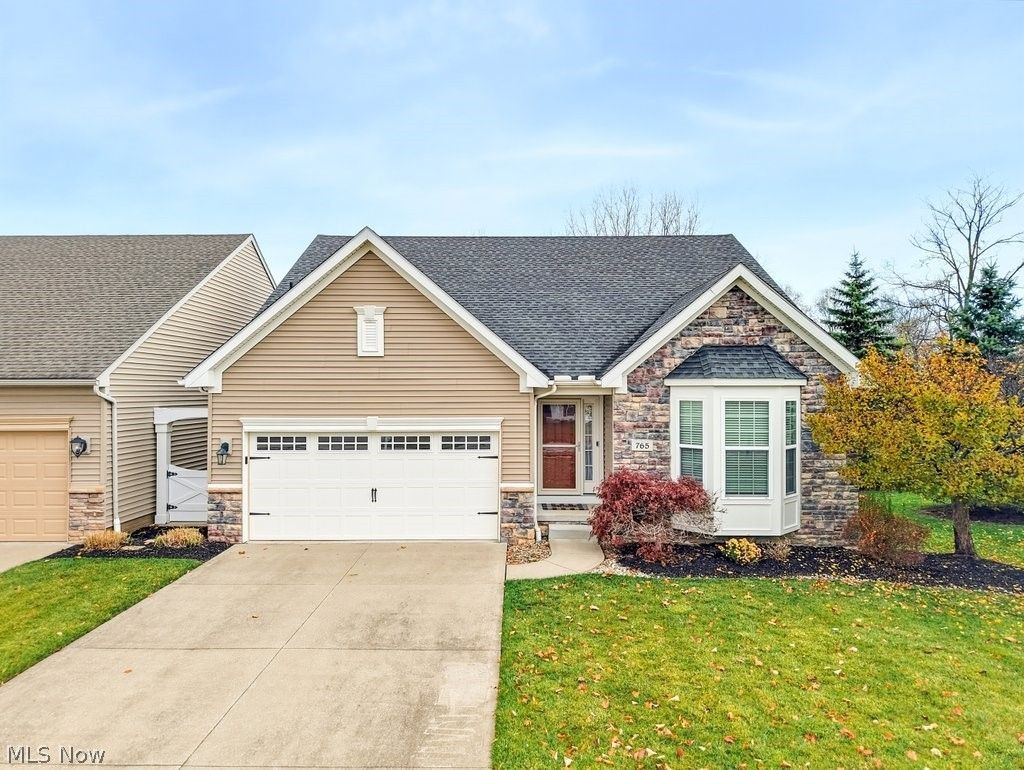
Beautifully Updated 4-Bedroom Ranch-Style Condo with Water Views! Welcome to this beautifully maintained, free-standing ranch-style condo in a sought-after community! Offering 4 bedrooms and 3 full baths, this home combines spacious living, thoughtful upgrades, and a wonderful setting. The open-concept first floor features a welcoming great room with fireplace, a spacious kitchen with island, and a dining area with slider access to a composite deck overlooking peaceful water views. Three bedrooms are conveniently located on the main level, including the primary suite. The third bedroom is currently being used as an office, offering flexibility to fit your needs. The finished walk-out basement adds even more living space, featuring a fourth bedroom, full bath, slider access to a private patio, and loads of additional storage. Enjoy the convenience of first-floor laundry and a mudroom complete with built-in cabinetry. All appliances stay! Step outside and enjoy the natural surroundings, with a nature trail bordering the community and a nearby park just waiting to be explored. Updated, upgraded, and gently lived in, this exceptional home offers the ease of condo living with the space and feel of a single-family home. With its desirable floor plan, beautiful water views, and sought-after location, this is one you won't want to miss!
Property Features
Property Type: Residential - Condominium
Basement: Yes
Basement: Finished, Walk-Out Access
Cooling: Central Air
Fireplaces: 1
Garage: 2 car attached
Heating: Forced Air, Gas
Home Style: Ranch
Lot Size: 0.05 Acres
Roof Type: Asphalt, Fiberglass
Stories: 1.0
Taxes: $5,354 / year
Year Built: 2014
Amenities
Ceiling Fan(s)
Entrance Foyer
Eat-in Kitchen
Granite Counters
High Ceilings
Kitchen Island
Primary Downstairs
Open Floorplan
Walk-In Closet(s)
Feature Descriptions
Appliances: Dryer, Dishwasher, Microwave, Range, Refrigerator, Washer
Exterior: Stone Veneer, Vinyl Siding
HOA: Yes
HOA Fee: 350/ Annually
Laundry: Main Level
Parcel#: 17-029-20-00-011-138
Parking: Attached, Driveway, Garage Faces Front, Garage, Garage Door Opener
Patio/Porch: Deck, Patio
Pets Allowed: Yes
Sewer: Public Sewer
View: Trees/Woods, Water
Water: Public
Local Schools
School District: Kent City
Listed By / Shown By
Listed By
Agency Name: Berkshire Hathaway HomeServices Professional Realty
Agency Contact: khartman@bhhspro.com, 216-235-4658
Shown By
Agent Name: Patrick Pullum
Agent Phone: (234) 788-4293
Agency Title: Key Realty

Estimate Your Payment
Estimated Payment
$ 2,976.88 per month $2,405.30 Principal & Interest $446.17 Property Tax $125.42 Homeowner's Insurance
765 Admore Drive | MLS# 5260650
This condo located at 765 Admore Drive, Kent, OH 44240 is currently listed for sale with an asking price of $430,000. This property was built in 2014 and has 3 bedrooms and 3 full baths with 2087 sq. ft. Admore Drive is located in the Lakes/Franklin Mills Ph 2 West subdivision within the Kent City school district. Search Lakes/Franklin Mills Ph 2 West real estate on www.pullumsold.net today.