
BEDS4
BATHS3 full 1 partial
SQUARE FEET3,343
MLS#1900257
STATUSActive
PROPERTY TYPEResidential - Single Family
SUBDIVISIONHarrison
SCHOOLSouthwest
Property Description
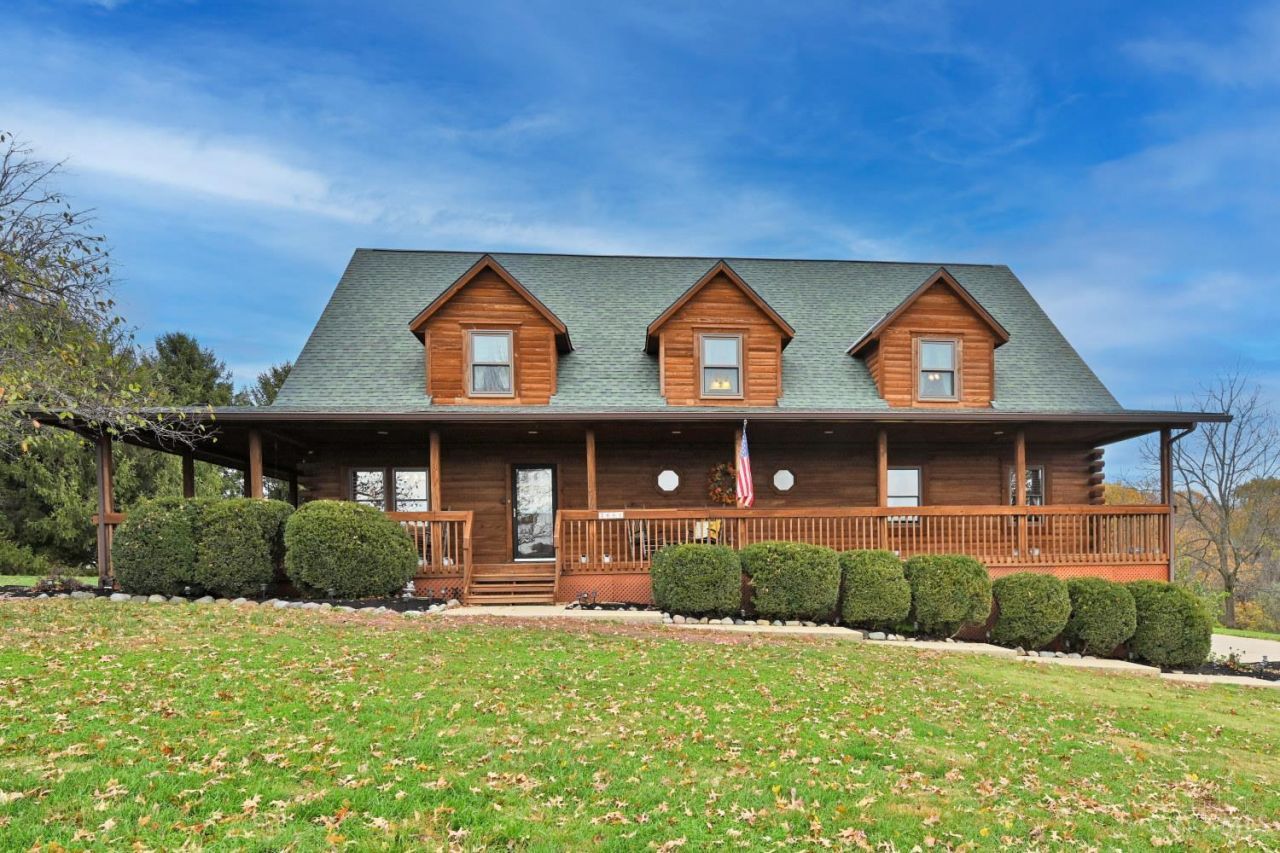
Welcome Home! Beautifully maintained Southlandlog home situated in a private neighborhood on 5.5 acres, offering breathtaking views of Ohio and Indiana. Built in 1994, this home features 4 bedrooms, 3.5 baths, an attached 2-car garage, unfinished basement, propane fireplace with decorative stone, and a primary suite with Jacuzzi tub. Enjoy expansive decking on three sides of the home, perfect for taking in the surrounding views. Numerous updates include 15 new Gilkey double-pane windows (2024), new Rheem furnace, heat pump and water heater (2020), main electrical panel (2023), and roof, gutters and corner leaf guards (2018). Extensive 2026 improvements include a serviced rainwater collection system with 20,000-gallon cistern, new pump, pressure switch, pressure tank and filter; septic system cleaning, new aeration line and timer; new basement toilet, updated track lighting, three new exterior light fixtures, professional landscaping.
Property Features
Property Type: Residential - Single Family
Basement: Yes
Basement: Full
Cooling: Central Air
Fireplaces: 1
Garage: 2
Heating: Electric, Heat Pump
Home Style: Log
Lot Size: 5.65 Acres
Roof Type: Shingle
Stories: 2.0
Taxes: $6,908
Year Built: 1994
Amenities
Cathedral Ceiling
Natural Woodwork
French Doors
Vaulted Ceiling
Feature Descriptions
Appliances: Oven/Range, Dishwasher, Refrigerator
Basement Fatures: Concrete Floor
Exterior: Log
Fireplace Features: Stone
Flex Rooms: Solarium
Foundation: Poured
Garage/Carport: Built in, Garage Attached
Gas: Propane
Great Room: Fireplace, Walkout, Wall-to-Wall Carpet
Kitchen: Eat-In
Parcel #: 560-0180-0057-00
Parking: Driveway
Primary Bathroom: Shower, Double Vanity, Tub
Primary Bedroom: Bath Adjoins
Rooms Total: 10
Sewer: Aerobic Septic
Special View Info: Valley, Woods
SQFT Basement: 2242
Tax Abatement: No
Water: Cistern
Water Heater: Electric
Window Features: Vinyl
Room Sizes
Primary Bedroom: 17 X 16 Level - 1
Bedroom 2: 20 X 16 Level - 2
Bedroom 3: 21 X 16 Level - 2
Bedroom 4: 22 X 16 Level - 2
Entry: 16 X 8 Level - 1
Great Room: 26 X 16 Level - 1
Laundry Room: 10 X 9 Level - 1
Study/Den: 11 X 11 Level - 1
Local Schools
School District: Southwest
Listed By / Shown By
Listed By
Agency Name: Comey & Shepherd
Agent Name: Allison Detzel
Agency Phone: 513-561-5800

Shown By
Agent Name: Patrick Pullum
Agent Phone: (234) 788-4293
Agency Title: Key Realty

Estimate Your Payment
Estimated Payment
$ 4,400.58 per month $3,635.36 Principal & Interest $575.67 Property Tax $189.55 Homeowner's Insurance
7661 Brooks Road | MLS# 1900257
This single family home located at 7661 Brooks Road, Cincinnati, OH 45030 is currently listed for sale with an asking price of $649,900. This property was built in 1994 and has 4 bedrooms and 3 full and 1 partial baths with 3343 sq. ft. Brooks Road is located in the Harrison subdivision within the Southwest school district. Search Harrison real estate on www.pullumsold.net today.