
BEDS3
BATHS2 full 1 partial
SQUARE FEET2,250
MLS#1899786
STATUSActive
PROPERTY TYPEResidential - Single Family
SCHOOLThree Rivers S
Property Description
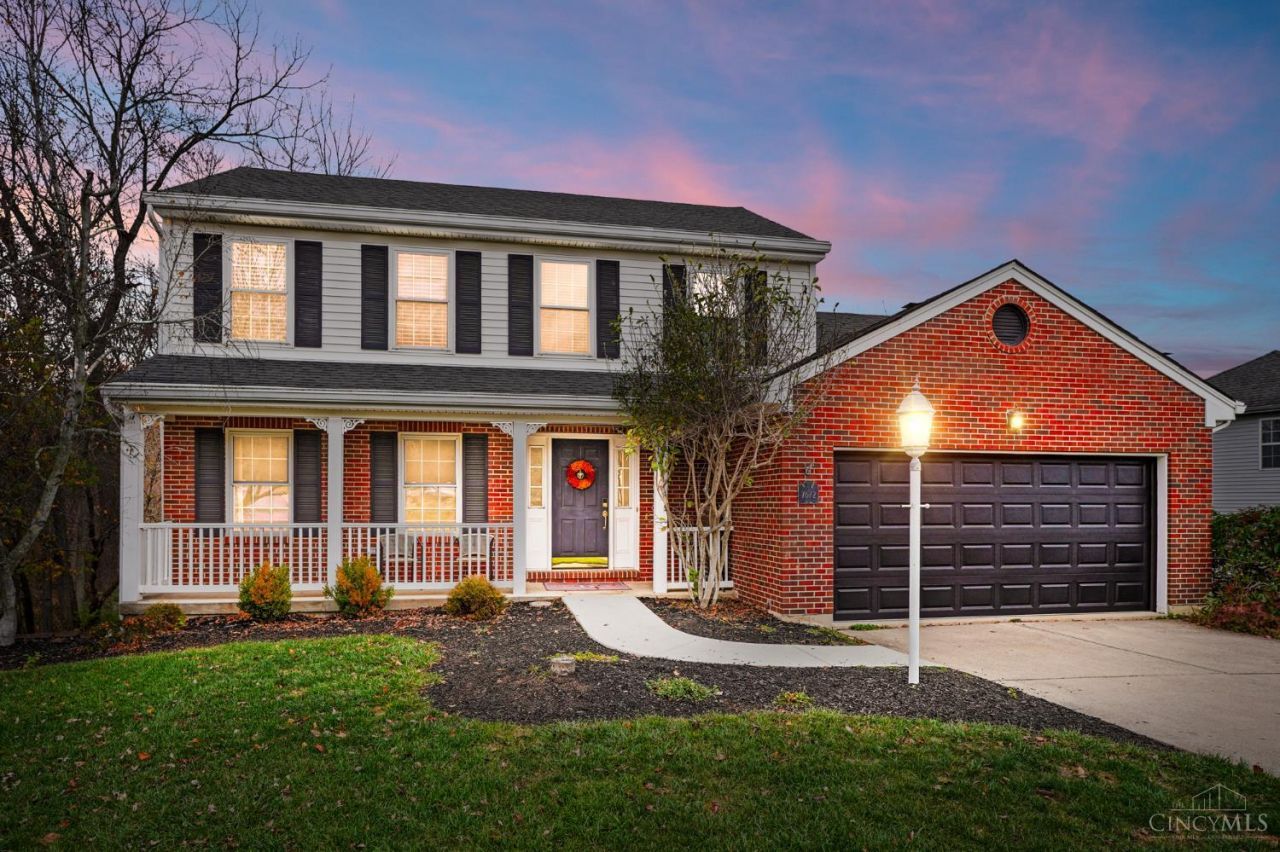
Welcome Home! This beautifully maintained two-story home offers 3 bedrooms, 2 1/2 baths, and an inviting blend of comfort and style. The updated eat-in kitchen features wood flooring, tile backsplash, wood cabinetry, pantry, and walkout access. Gather in the spacious great room featuring a wood-burning fireplace and hardwood flooring, or enjoy the additional space offered by the formal living and dining rooms. The updated primary suite boasts an adjoining full bath and dual closets. The finished lower level provides even more living space with a family room featuring new carpet, dry bar, and full bath rough-in. Step outside to the expansive wood deck overlooking a gorgeous wooded lot, creating the perfect setting for relaxing or entertaining. A covered lower-level patio offers additional outdoor enjoyment. Complete with a two-car front-entry garage featuring a new garage door, this home is ready to welcome you!
Property Features
Property Type: Residential - Single Family
Basement: Yes
Basement: Full
Cooling: Ceiling Fans, Central Air
Fireplaces: 1
Garage: 2
Heating: Forced Air, Gas
Home Style: Traditional
Lot Size: 0.42 Acres
Roof Type: Shingle
Stories: 2.0
Taxes: $5,230
Year Built: 1993
Amenities
Multi Panel Doors
Crown Molding
Feature Descriptions
Appliances: Oven/Range, Dishwasher, Refrigerator
Basement Fatures: Bath Full Rough-In, Storage Room, Vinyl Floor, Finished - Partial, Walkout, Wall to Wall Carpet, Glass Block Windows
Days on Site: 3
Exterior: Brick, Vinyl Siding
Family Room: Dry/Wet Bar, Wall-to-Wall Carpet
Fireplace Features: Brick, Wood
Foundation: Poured
Garage/Carport: Front, Garage Attached
Gas: Natural
Great Room: Fireplace, Wood Floor
Kitchen: Pantry, Eat-In, Tile Floor, Walkout, Wood Cabinets
Lot Dimensions: 125x296
Parcel #: 570-0030-0469-00
Parking: On Street, Driveway
Primary Bathroom: Shower, Double Vanity, Tile Floor
Primary Bedroom: Wall-to-Wall Carpet, Dual Closet
Rooms Total: 10
Sewer: Septic Tank
Special View Info: Woods
SQFT Basement: 904
Tax Abatement: No
Water: Public
Water Heater: Gas
Window Features: Insulated, Transom/Sidelit, Vinyl
Room Sizes
Primary Bedroom: 15 X 17 Level - 2
Bedroom 2: 10 X 11 Level - 2
Bedroom 3: 15 X 11 Level - 2
Breakfast Room: 12 X 9 Level - 1
Dining Room: 10 X 10 Level - 1
Entry: 8 X 11 Level - 1
Family Room: 24 X 22 Level - Lower
Great Room: 18 X 13 Level - 1
Living Room: 15 X 12 Level - 1
Laundry Room: 22 X 12 Level - Lower
Local Schools
School District: Three Rivers S
Listed By / Shown By
Listed By
Agency Name: Coldwell Banker Realty
Agent Name: Patrick Cagney
Agency Phone: 513-922-9400

Shown By
Agent Name: Patrick Pullum
Agent Phone: (234) 788-4293
Agency Title: Key Realty

Estimate Your Payment
Estimated Payment
$ 2,907.11 per month $2,348.80 Principal & Interest $435.83 Property Tax $122.47 Homeowner's Insurance
7672 Mitchell Park Drive | MLS# 1899786
This single family home located at 7672 Mitchell Park Drive, Miami Township, OH 45002 is currently listed for sale with an asking price of $419,900. This property was built in 1993 and has 3 bedrooms and 2 full and 1 partial baths with 2250 sq. ft. Mitchell Park Drive is located within the Three Rivers S school district. Search Miami Township real estate on www.pullumsold.net today.