
BEDS4
BATHS2 full
SQUARE FEET1,766
MLS#972745
STATUSActive
PROPERTY TYPEResidential - Single Family
SUBDIVISIONPonderossa Estates
SCHOOLTri County North
Property Description
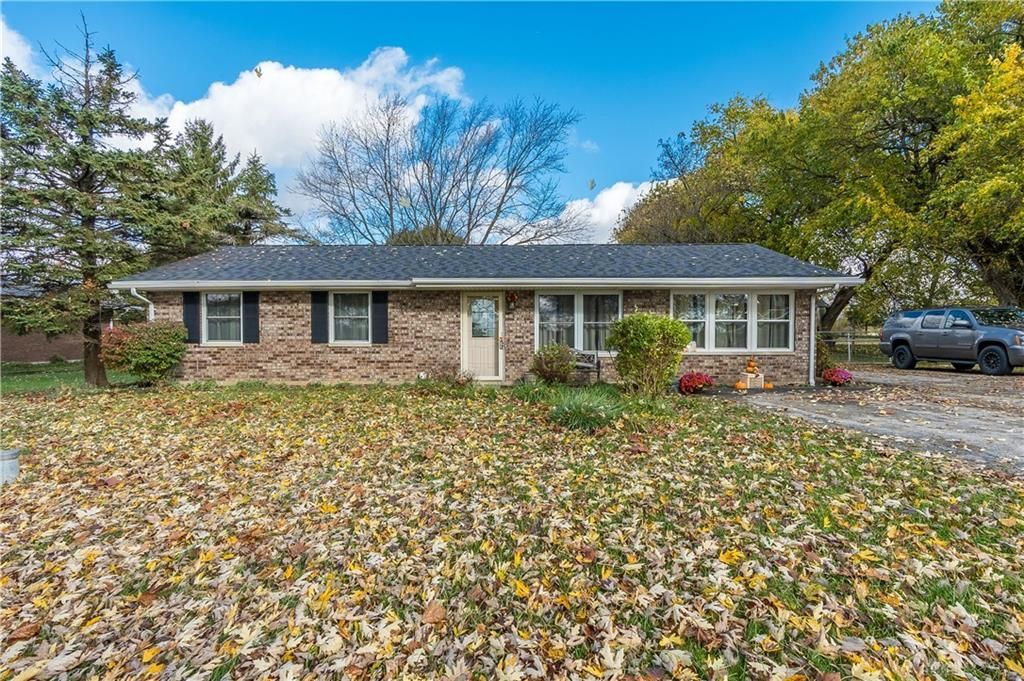
Enjoy the best of both worlds with this charming 4-bedroom, 2-full-bath ranch nestled on a spacious one-acre lot in a peaceful, rural setting! Offering the ease and convenience of one-level living, this home features several updates that today's buyers will appreciate, including a newer roof, updated flooring, and an updated bathroom. The functional layout provides comfortable living space with room to make it your own. Outside, you'll love the detached 2.5-car garage, complete with an attached workshop—perfect for hobbies, projects, additional storage, or anyone needing extra workspace. If you've been looking for a little more room to spread out, a quieter setting, and a home with some of the big updates already taken care of, this property is one you won't want to miss!
Property Features
Property Type: Residential - Single Family
Cooling: Central
Fenced: Yes
Garage: 2
Heating: Electric
Lot Size: 1.00 Acres
Stories: 1.0
Taxes: $2,304
Year Built: 1973
Feature Descriptions
Appliance Features: Cooktop, Dishwasher, Dryer, Microwave, Range, Refrigerator, Washer
Basement Features: Slab
Days on Site: 3
Exterior: Brick, Vinyl
Garage Features: 2 Car, Detached, Storage
Lot Dimensions: 431x101
Outside Features: Fence, Storage Shed
Utilities: Septic, Well
Room Sizes
Kitchen: 16 X 11 Level - Main
Bedroom: 12 X 11 Level - Main
Utility Room: 7 X 6 Level - Main
Living Room: 14 X 13 Level - Main
Bedroom: 11 X 10 Level - Main
Bedroom: 10 X 10 Level - Main
Primary Bedroom: 16 X 12 Level - Main
Local Schools
School District: Tri County North
Listed By / Shown By
Listed By
Agency Name: Howard Hanna Real Estate Serv
Agency Phone: (937) 435-6000
Shown By
Agent Name: Patrick Pullum
Agent Phone: (234) 788-4293
Agency Title: Key Realty

Estimate Your Payment
Estimated Payment
$ 2,222.46 per month $1,929.83 Principal & Interest $192.00 Property Tax $100.63 Homeowner's Insurance
7733 Salem Road | MLS# 972745
This single family home located at 7733 Salem Road, Lewisburg, OH 45338 is currently listed for sale with an asking price of $345,000. This property was built in 1973 and has 4 bedrooms and 2 full baths with 1766 sq. ft. Salem Road is located in the Ponderossa Estates subdivision within the Tri County North school district. Search Ponderossa Estates real estate on www.pullumsold.net today.