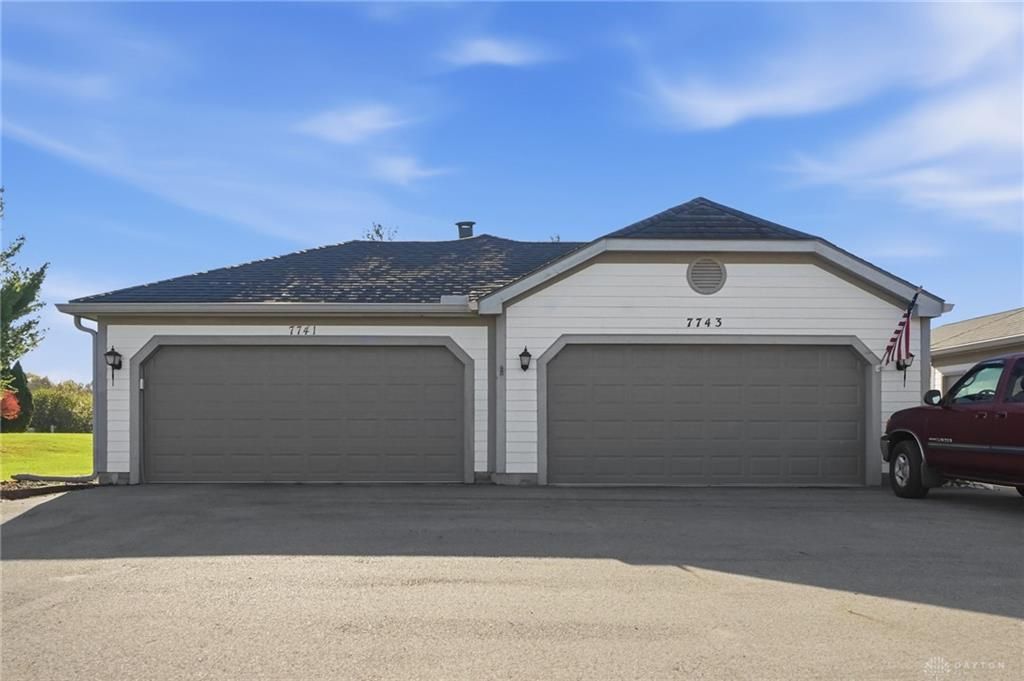

BEDS3
BATHS2 full
SQUARE FEET1,550
MLS#972871
STATUSActive
PROPERTY TYPEResidential - Condominium
SUBDIVISIONQueensgate Sec 04
SCHOOLCenterville
Property Description
The classic, affordable condominium located at 7741 Brams Hill Dr offers a single-story living experience spanning 1550.0 square feet. This residential property features three bedrooms and two full bathrooms, providing a functional design centered around convenience and ease.Inside, you will enter a nice size great room with Stone fireplace and vaulted ceilings. The kitchen comes fully equipped with a dishwasher, a garbage disposal, a microwave, a range, and a refrigerator. A washer, a dryer, and a water softener are also included in the home, ensuring all essential interior amenities are ready for daily use. Updates include new carpeting in great room and dining room, water softener and water heater all in 2024. Kitchen appliances in 2021 and Heat Pump in 2018Outdoor living is accommodated by a covered patio, perfect for relaxing on a cool summer or fall evening. Patio opens out to green space, so you are not looking directly at your neighbors. This Dayton property presents an excellent opportunity to enjoy low-maintenance condominium living. Schedule a private tour to experience this serene home.
Property Features
Property Type: Residential - Condominium
Cooling: Central
Garage: 2 car attached
Heating: Electric, Heat Pump
Lot Size: 0.04 Acres
Stories: 1.0
Taxes: $3,371
Year Built: 1984
Feature Descriptions
Appliance Features: Dishwasher, Dryer, Garbage Disposal, Microwave, Range, Refrigerator, Washer, Water Softener
Basement Features: Slab
Days on Site: 3
Exterior: Brick, Frame
Fireplace. Features: Woodburning
Garage Features: 2 Car, Attached, Opener, Overhead Storage
Lot Dimensions: 0 X 0
Outside Features: Patio
Utilities: 220 Volt Outlet, Public Water, Sanitary Sewer, Storm Sewer
Room Sizes
Entry Room: 5 X 4 Level - Main
Great Room: 17 X 13 Level - Main
Kitchen: 13 X 8 Level - Main
Dining Room: 15 X 12 Level - Main
Primary Bedroom: 16 X 14 Level - Main
Bedroom: 14 X 11 Level - Main
Bedroom: 11 X 10 Level - Main
Local Schools
School District: Centerville
Listed By / Shown By
Listed By
Agency Name: BHHS Professional Realty
Agency Phone: (937) 436-9494
Shown By
Agent Name: Patrick Pullum
Agent Phone: (234) 788-4293
Agency Title: Key Realty

Estimate Your Payment
Estimated Payment
$ 1,605.13 per month $1,258.59 Principal & Interest $280.92 Property Tax $65.63 Homeowner's Insurance
7741 Brams Hill Drive | MLS# 972871
This condo located at 7741 Brams Hill Drive, Centerville, OH 45459 is currently listed for sale with an asking price of $225,000. This property was built in 1984 and has 3 bedrooms and 2 full baths with 1550 sq. ft. Brams Hill Drive is located in the Queensgate Sec 04 subdivision within the Centerville school district. Search Queensgate Sec 04 real estate on www.pullumsold.net today.