
BEDS4
BATHS2 full 1 partial
SQUARE FEET2,456
MLS#1900063
STATUSActive
PROPERTY TYPEResidential - Single Family
SCHOOLLakota
Property Description
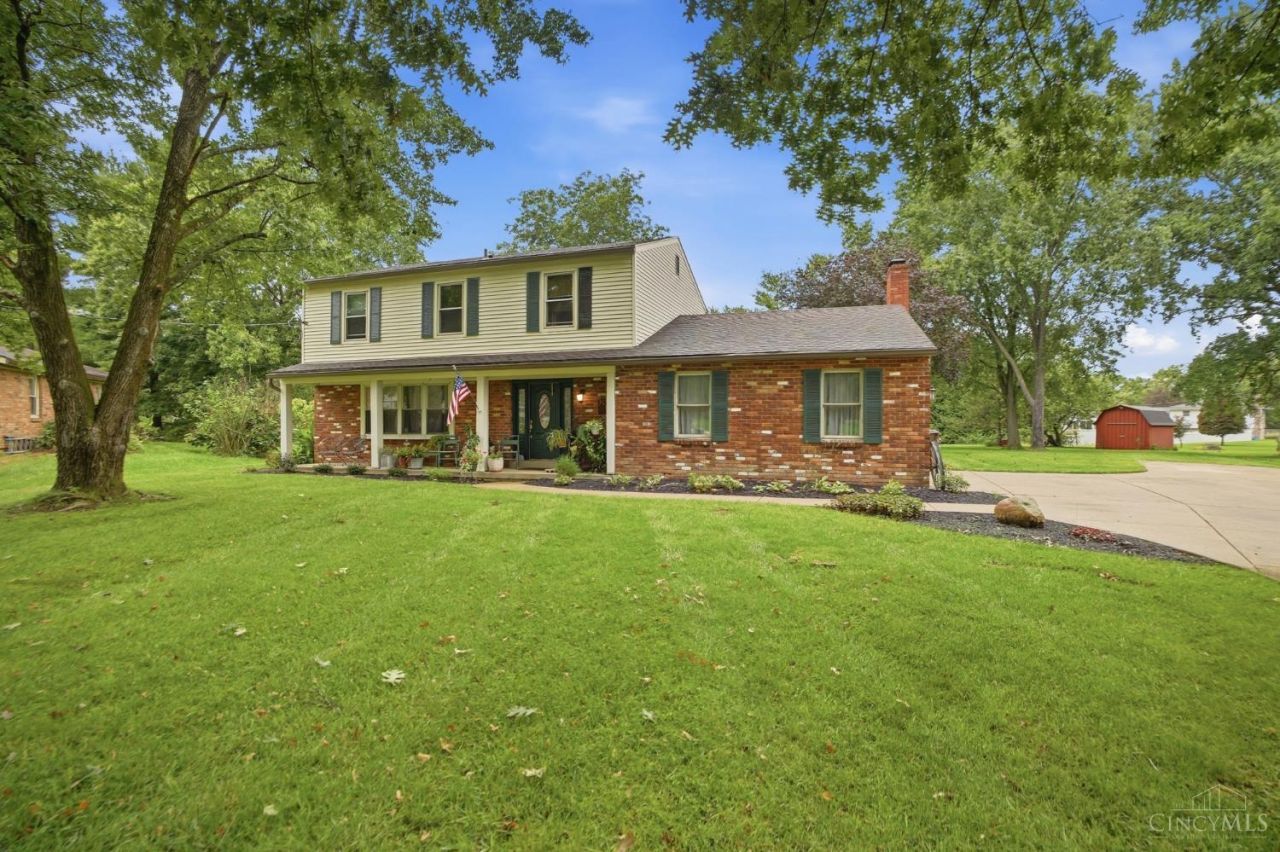
Welcome to your own private retreat! Nestled on a quiet cul-de-sac, this 4-bedroom, 3-bath two-story home sits on a beautiful 1-acre lot offering privacy, space and exceptional outdoor living. Enjoy summer days in the inground pool or relax on the screened-in porch while taking in the peaceful surroundings. A charming koi pond adds a tranquil touch, with the soothing sound of water creating the perfect place to unwind. Inside, you'll find spacious living areas plus a finished lower level offering flexible space for a family room, recreation area, home office or guests. The large private lot provides plenty of room to entertain, garden and enjoy nature. A shed with electric and water offers incredible versatility for hobbies, projects or storage. A truly special property with space, privacy and amenities designed for enjoying home. Open house Friday 11-1pm and Saturday 11-12:30 See Virtual Tour
Property Features
Property Type: Residential - Single Family
Basement: Yes
Basement: Full
Cooling: Central Air
Fireplaces: 2
Garage: 2
Heating: Forced Air
Home Style: Traditional
Lot Size: 0.98 Acres
Roof Type: Shingle
Stories: 2.0
Taxes: $4,348
Year Built: 1974
Feature Descriptions
Basement Fatures: Storage Room, Fireplace
Days on Site: 2
Exterior: Brick, Vinyl Siding
Family Room: Built-ins/Bookcases, Fireplace
Fireplace Features: Gas
Foundation: Poured
Garage/Carport: Built in
Gas: Natural
Kitchen: Pantry, Eat-In, Wood Cabinets
Parcel #: M5620160000032
Parking: On Street, Driveway
Primary Bathroom: Shower
Primary Bedroom: Bath Adjoins, Walk-in Closet, Dressing Area
Rooms Total: 9
Sewer: Public Sewer
SQFT Basement: 308
Tax Abatement: No
Water: Public
Water Heater: Electric
Window Features: Vinyl
Room Sizes
Primary Bedroom: 17 X 15 Level - 2
Bedroom 2: 12 X 11 Level - 2
Bedroom 3: 11 X 11 Level - 2
Bedroom 4: 11 X 10 Level - 2
Dining Room: 13 X 12 Level - 1
Family Room: 20 X 13 Level - 1
Living Room: 14 X 15 Level - 1
Laundry Room: 18 X 7 Level - Lower
Local Schools
School District: Lakota
Listed By / Shown By
Listed By
Agency Name: eXp Realty
Agent Name: Cynda Parkinson
Agency Phone: 8662124991

Shown By
Agent Name: Patrick Pullum
Agent Phone: (234) 788-4293
Agency Title: Key Realty

Estimate Your Payment
Estimated Payment
$ 3,157.89 per month $2,657.02 Principal & Interest $362.33 Property Tax $138.54 Homeowner's Insurance
7746 Quaker Court | MLS# 1900063
This single family home located at 7746 Quaker Court, West Chester, OH 45069 is currently listed for sale with an asking price of $475,000. This property was built in 1974 and has 4 bedrooms and 2 full and 1 partial baths with 2456 sq. ft. Quaker Court is located within the Lakota school district. Search West Chester real estate on www.pullumsold.net today.