
BEDS3
BATHS2 full 1 partial
SQUARE FEET2,888
MLS#1895864
STATUSActive
PROPERTY TYPEResidential - Single Family
SUBDIVISIONThe Clusters of Ivy Hills
SCHOOLForest Hills S
Property Description
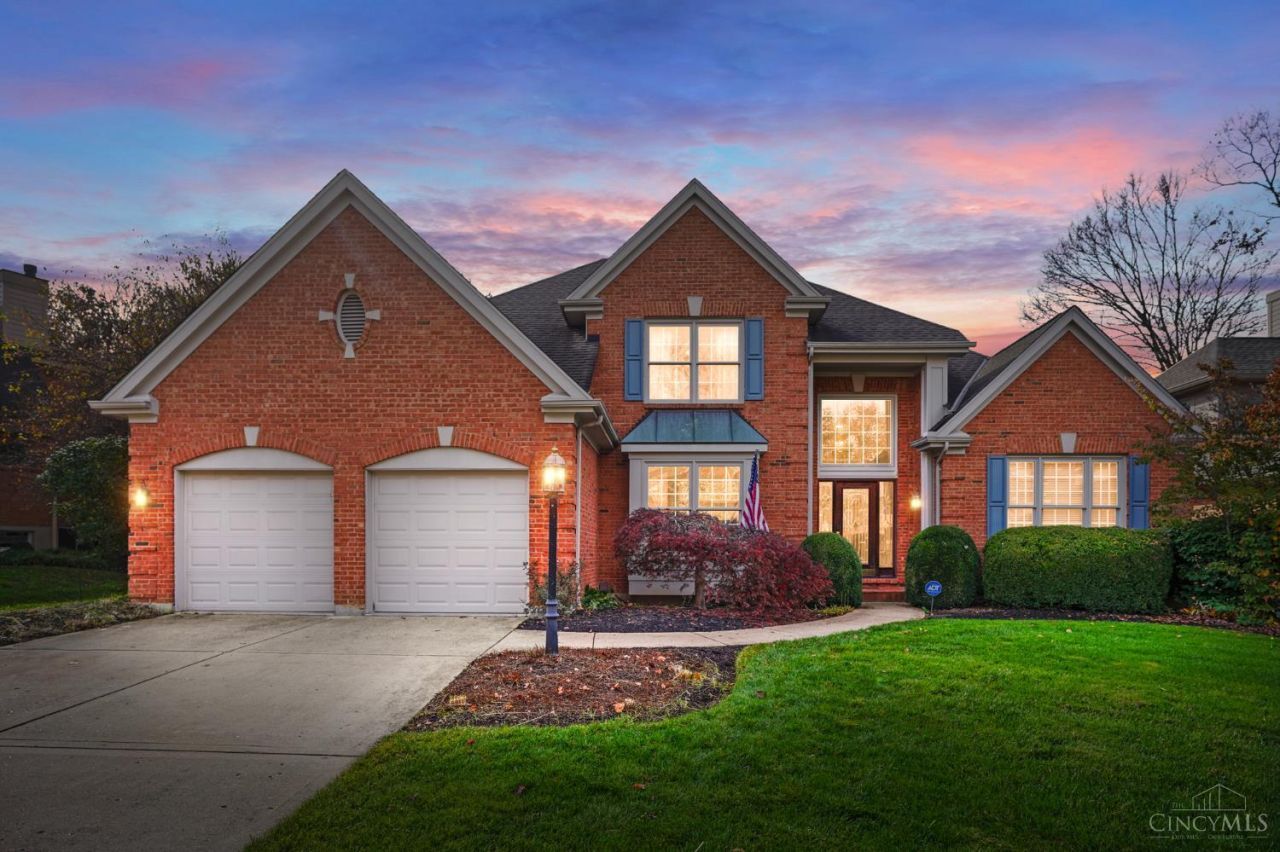
Open House Sat 11-1pm! Welcome to the lifestyle you've been waiting for in The Clusters at Ivy Hills Country Club! This move-in-ready home offers the ease and convenience of first-floor living, featuring a spacious primary suite and laundry on the main level. The beautifully renovated kitchen is a showstopper, boasting premium custom cabinetry and upgraded appliances. Gorgeous new and refinished hardwood floors, all-new carpeting, new epoxy floor in garage, fresh paint throughout, and updated lighting make this home truly turnkey! Enjoy scenic sunset views at the end of the street or take a leisurely walk or golf cart ride to the Ivy Hills clubhouse. Beyond the neighborhood, enjoy dinner in the charming Village of Newtown or explore the nearby Little Miami Bike Trail. Whether you're looking to simplify your lifestyle or spend more time enjoying the things you love, this home offers the perfect blend of luxury, comfort, convenience, and country club living!
Property Features
Property Type: Residential - Single Family
Basement: Yes
Basement: Full
Cooling: Ceiling Fans, Central Air
Fireplaces: 1
Garage: 2
Heating: Forced Air, Gas
Home Style: Traditional
Lot Size: 0.19 Acres
Roof Type: Shingle
Stories: 1.5
Taxes: $10,562
Year Built: 1995
Amenities
9Ft + Ceiling
Multi Panel Doors
Cathedral Ceiling
Crown Molding
Irrigation/Sprinklers
Feature Descriptions
Access: Paved Road
Appliances: Microwave, Dishwasher, Refrigerator, Double Oven, Garbage Disposal, Gas Cooktop
Association Includes: SnowRemoval, Clubhouse, ExerciseFacility, Pool, Tennis
Association Name: Ivy Hills CC
Basement Fatures: Concrete Floor, Unfinished
Days on Site: 2
Exterior: Brick
Family Room: Fireplace, Walkout, Wall-to-Wall Carpet
Fireplace Features: Ceramic, Gas
Foundation: Poured
Garage/Carport: Built in, Front
Gas: Natural
HOA Fee: 161/Monthly
HOA Y/N: 1
Kitchen: Marble/Granite/Slate, Pantry, Eat-In, Island, Wood Cabinets, Wood Floor
Mechanical Systems: Garage Door Opener
Parcel #: 501-0010-0139-00
Parking: Driveway
Primary Bathroom: Shower, Double Vanity, Tile Floor, Jetted Tub
Primary Bedroom: Bath Adjoins, Walk-in Closet, Wall-to-Wall Carpet
Rooms Total: 8
Sewer: Public Sewer
Special View Info: Golf Course
SQFT Basement: 2202
Tax Abatement: No
Water: Public
Water Heater: Gas
Window Features: Bay/Bow, Wood
Room Sizes
Primary Bedroom: 20 X 14 Level - 1
Bedroom 2: 13 X 13 Level - 2
Bedroom 3: 14 X 13 Level - 2
Breakfast Room: 16 X 13 Level - 1
Dining Room: 15 X 13 Level - 1
Entry: 10 X 9 Level - 1
Family Room: 18 X 18 Level - 1
Laundry Room: 6 X 8 Level - 1
Local Schools
School District: Forest Hills S
Listed By / Shown By
Listed By
Agency Name: ERA REAL Solutions Realty, LLC
Agent Name: Jon DeCurtins
Agency Phone: 513-873-6116

Shown By
Agent Name: Patrick Pullum
Agent Phone: (234) 788-4293
Agency Title: Key Realty

Estimate Your Payment
Estimated Payment
$ 5,529.03 per month $4,418.48 Principal & Interest $880.17 Property Tax $230.39 Homeowner's Insurance
7761 Oyster Bay Lane | MLS# 1895864
This single family home located at 7761 Oyster Bay Lane, Newtown, OH 45244 is currently listed for sale with an asking price of $789,900. This property was built in 1995 and has 3 bedrooms and 2 full and 1 partial baths with 2888 sq. ft. Oyster Bay Lane is located in the The Clusters of Ivy Hills subdivision within the Forest Hills S school district. Search The Clusters Of Ivy Hills real estate on www.pullumsold.net today.