
BEDS3
BATHS1 full 1 partial
SQUARE FEET1,733
MLS#312164
STATUSActive
PROPERTY TYPEResidential - Single Family
SCHOOLShawnee
Property Description
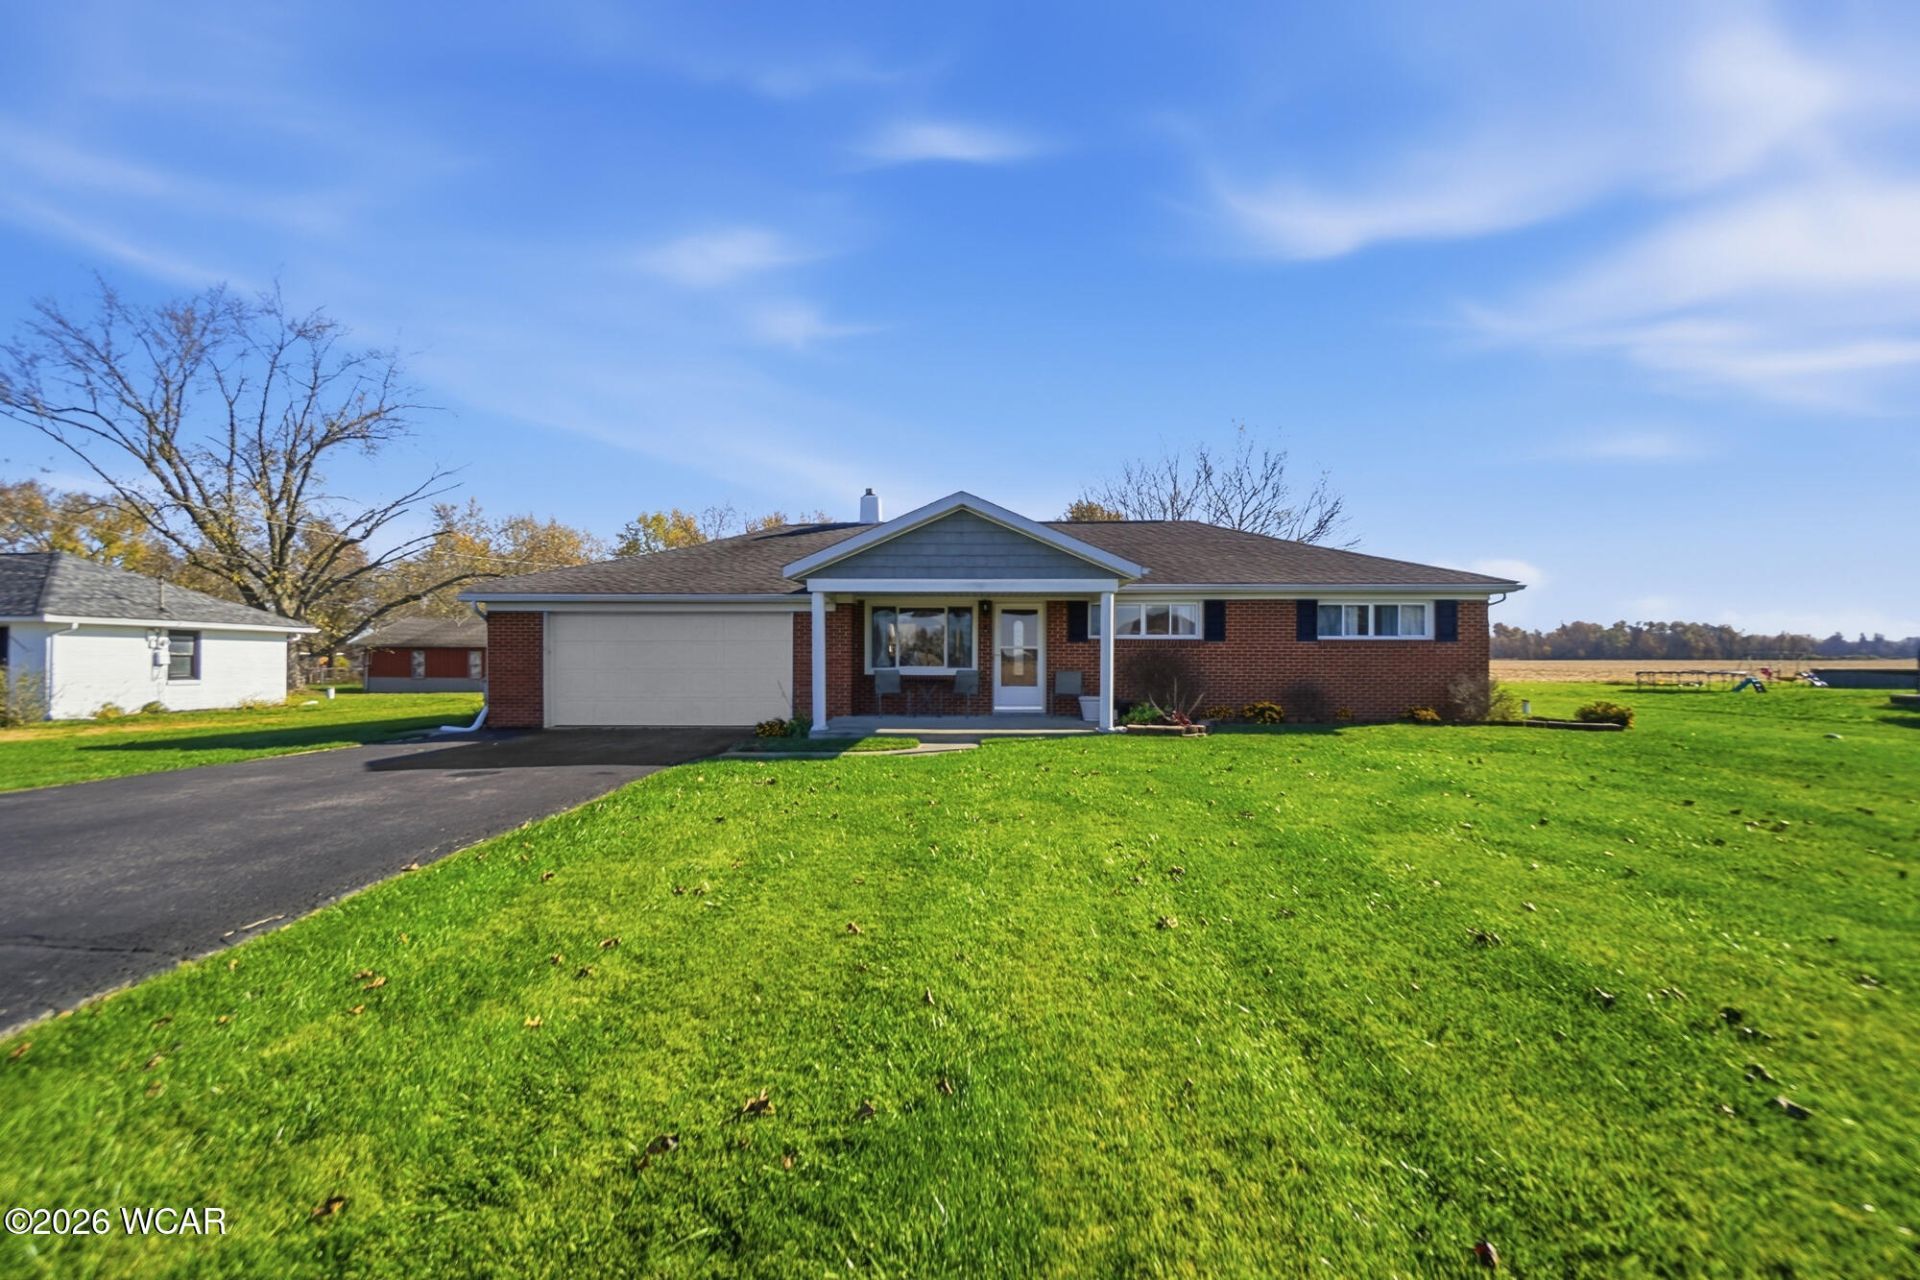
Welcome Home, Country Brick Ranch in Shawnee. Completely updated, features an open concepts layout, natural decor, updated exterior doors, replacement windows, updated bathrooms, updated kitchen with appliances, new interior doors, new sump pump, A/C -5 yrs, H20-5yrs, fresh paint throughout, new flooring and gas heater in FR/sunroom, 2 car garage, plus 20x20 out building with electric. Move in ready, Country setting, still close to town, Call for Apt!
Property Features
Property Type: Residential - Single Family
Cooling: Central Air, Attic Fan
Garage: 2 car attached
Heating: Forced Air, Natural Gas
Home Style: Ranch
Lot Size: 0.71 Acres
Taxes: $2,754
Year Built: 1961
Feature Descriptions
Additional Structures: Outbuilding
Appliances: Dishwasher, Gas Water Heater, Water Softener Owned, Water Heater Owned, Refrigerator, Disposal, Range
Days on Site: 3
Dining Room: Living/Dining Room Combo, Eat-in Kitchen
Exterior: Brick
Flooring: Carpet, Hardwood, Laminate
Foundation: Crawl Space
Lot Dimensions: 100x310
lot features: Corner Lot
Parcel #: 46-0606-01-023.000
Parking: Attached, Garage
Patio/Porch: Patio
Rooms Total: 6
Sewer: Septic Tank
Utilities: Cable Available, Electricity Connected, Natural Gas Connected, Water Connected
Water: Well
Room Sizes
Bedroom 1: 11.40 X 11.10 Level - F
Bedroom 2: 12.00 X 10.50 Level - F
Bedroom 3: 12.00 X 10.00 Level - F
Laundry: 6.50 X 8.60 Level - F
Living Room: 19.10 X 12.00 Level - F
Dining Room: 13.30 X 10.60 Level - F
Kitchen: 19.80 X 8.70 Level - F
Family Room: 16.80 X 19.10 Level - F
Local Schools
School District: Shawnee
Listed By / Shown By
Listed By
Agency Name: Cowan, Realtors
Agent Name: Renee Smiley
Agency Phone: (419) 222-1212

Shown By
Agent Name: Patrick Pullum
Agent Phone: (234) 788-4293
Agency Title: Key Realty

Estimate Your Payment
Estimated Payment
$ 1,700.26 per month $1,397.87 Principal & Interest $229.50 Property Tax $72.89 Homeowner's Insurance
777 S Kemp Road | MLS# 312164
This single family home located at 777 S Kemp Road, Lima, OH 45806 is currently listed for sale with an asking price of $249,900. This property was built in 1961 and has 3 bedrooms and 1 full and 1 partial baths with 1733 sq. ft. S Kemp Road is located within the Shawnee school district. Search Lima real estate on www.pullumsold.net today.