
BEDS4
BATHS3 full 2 partial
SQUARE FEET2,896
MLS#1893099
STATUSPending
PROPERTY TYPEResidential - Single Family
SUBDIVISIONWoods at Miami Trails
SCHOOLLoveland Cty
Property Description
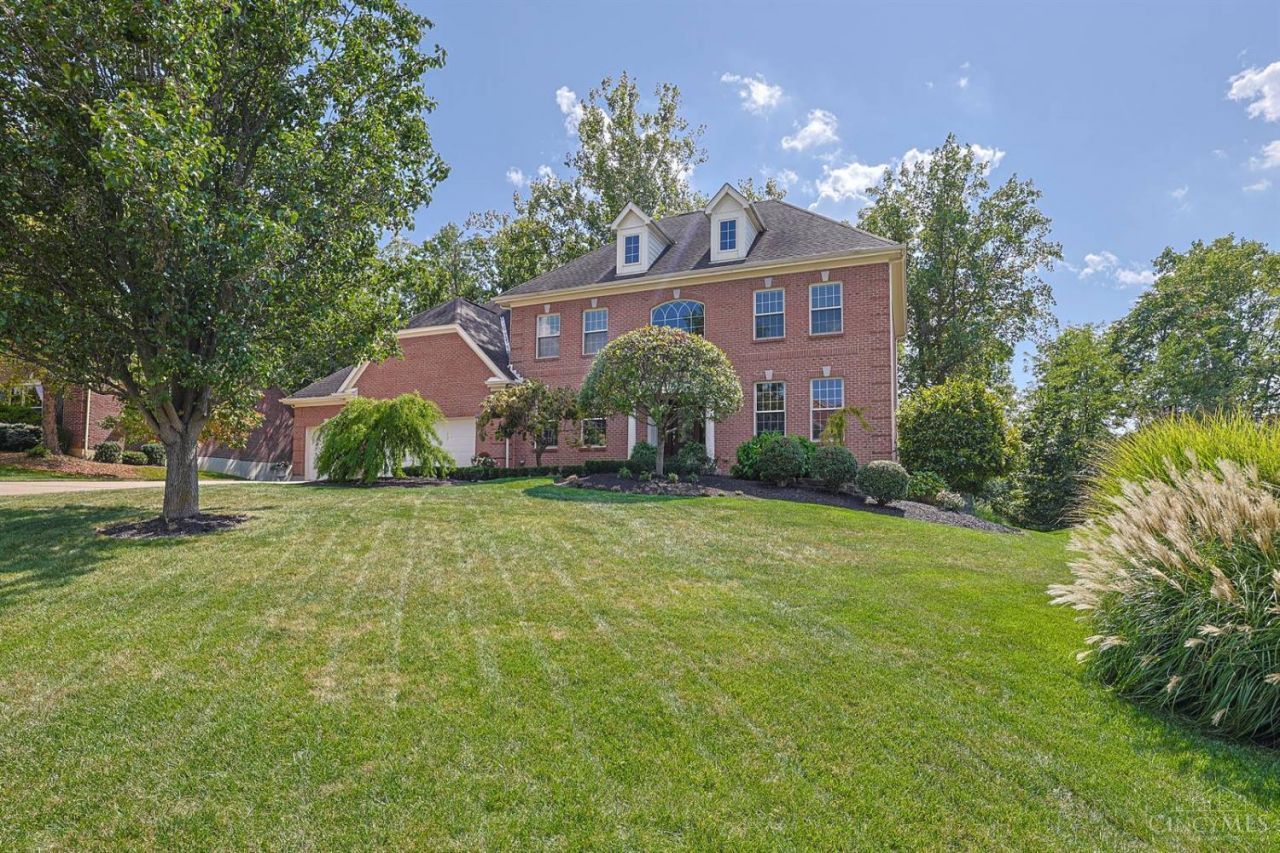
Sophistication & Timeless Elegance! Absolutely Stunning & Meticulously Maintained Dunbar Plan by Zicka. Boasting a Fabulous, Updated Eat-in, Gourmet Kit w/ Quartzite Counters & SS Appl Open to Gorgeous Great Rm w/ Cust Built-in Cab & Marble FP. Hardwd Flrs thruout 1st Flr. Convenient 1st Flr Stdy w/ Frch Drs & Cust Wainscotting. Light Filled Rms w/ Abundance of Windows. Detailed Moldings. Serene, Expansive Prim Ste Featng an Extended Sitting Area & Lg WIC. Fin W/O LL w/ Spacious FR, Cozy FP, Rec Area & Ba. Huge, Trex-like Deck Overlooking a Paver Patio in Priv, Wooded Bkyd, Perfect for Entertaining. Community Pool. Located Just Minutes from Shopping, Dining & Highway Access. Perfect for Those Seeking Comfort & Style, It's the One You've Been Waiting For!
Property Features
Property Type: Residential - Single Family
Basement: Yes
Basement: Full
Cooling: Ceiling Fans, Central Air
Fireplaces: 2
Garage: 3
Heating: Forced Air, Gas
Home Style: Transitional
Lot Size: 0.62 Acres
Roof Type: Shingle
Stories: 2.0
Taxes: $10,070
Year Built: 2004
Amenities
9Ft + Ceiling
Crown Molding
French Doors
Multi Panel Doors
Hot Tub/Spa
Sprinklers
Feature Descriptions
Access: City Street
Appliances: Dishwasher, Double Oven, Garbage Disposal, Gas Cooktop, Microwave, Oven/Range, Refrigerator
Association Includes: AssociationDues, Pool
Basement Fatures: Finished - Full, Fireplace, Walkout
Condo: Levels 1-3
Days on Site: 66
Exterior: Brick
Family Room: Built-ins/Bookcases, Fireplace, Wood Floor
Fireplace Features: Gas
Flex Rooms: Sitting Area
Foundation: Poured
Garage/Carport: Built in, Oversized, Front
Gas: Natural
HOA Fee: 400/Annually
HOA Y/N: 1
Hot Tub: Yes
Kitchen: Pantry, Quartz Counters, Counter Bar, Eat-In, Walkout, Gourmet, Island, Wood Cabinets, Wood Floor
Mechanical Systems: Garage Door Opener, Water Softener
Parcel #: 172521C106
Parking: Off Street, Driveway
Primary Bathroom: Shower, Tile Floor, Double Vanity, Jetted Tub
Primary Bedroom: Bath Adjoins, Walk-in Closet, Sitting Room, Wood Floor
Rooms Total: 11
Sewer: Public Sewer
Special View Info: Woods
SQFT Basement: 156
Study: Wood Floor
Tax Abatement: No
Water: Public
Water Heater: Gas
Window Features: Double Hung, Insulated
Room Sizes
Primary Bedroom: 17 X 14 Level - 2
Bedroom 2: 13 X 12 Level - 2
Bedroom 3: 12 X 12 Level - 2
Bedroom 4: 12 X 11 Level - 2
Breakfast Room: 14 X 10 Level - 1
Dining Room: 14 X 12 Level - 1
Entry: 13 X 7 Level - 1
Family Room: 18 X 17 Level - 1
Living Room: 14 X 12 Level - 1
Laundry Room: 8 X 6 Level - 1
Recreation Room: 33 X 14 Level - Lower
Study/Den: 11 X 10 Level - 1
Local Schools
School District: Loveland Cty
Listed By / Shown By
Listed By
Agency Name: Sibcy Cline, Inc.
Agent Name: Diane Tafuri
Agency Phone: 513-793-2700

Shown By
Agent Name: Patrick Pullum
Agent Phone: (234) 788-4293
Agency Title: Key Realty

Estimate Your Payment
Estimated Payment
$ 5,518.05 per month $4,447.00 Principal & Interest $839.17 Property Tax $231.88 Homeowner's Insurance
785 Cedar Drive | MLS# 1893099
This single family home located at 785 Cedar Drive, Miami Township, OH 45140 is currently listed for sale with an asking price of $795,000. This property was built in 2004 and has 4 bedrooms and 3 full and 2 partial baths with 2896 sq. ft. Cedar Drive is located in the Woods at Miami Trails subdivision within the Loveland Cty school district. Search Woods At Miami Trails real estate on www.pullumsold.net today.