
BEDS3
BATHS2 full 1 partial
SQUARE FEET2,430
MLS#1899450
STATUSActive
PROPERTY TYPEResidential - Single Family
SCHOOLWest Clermont
Property Description
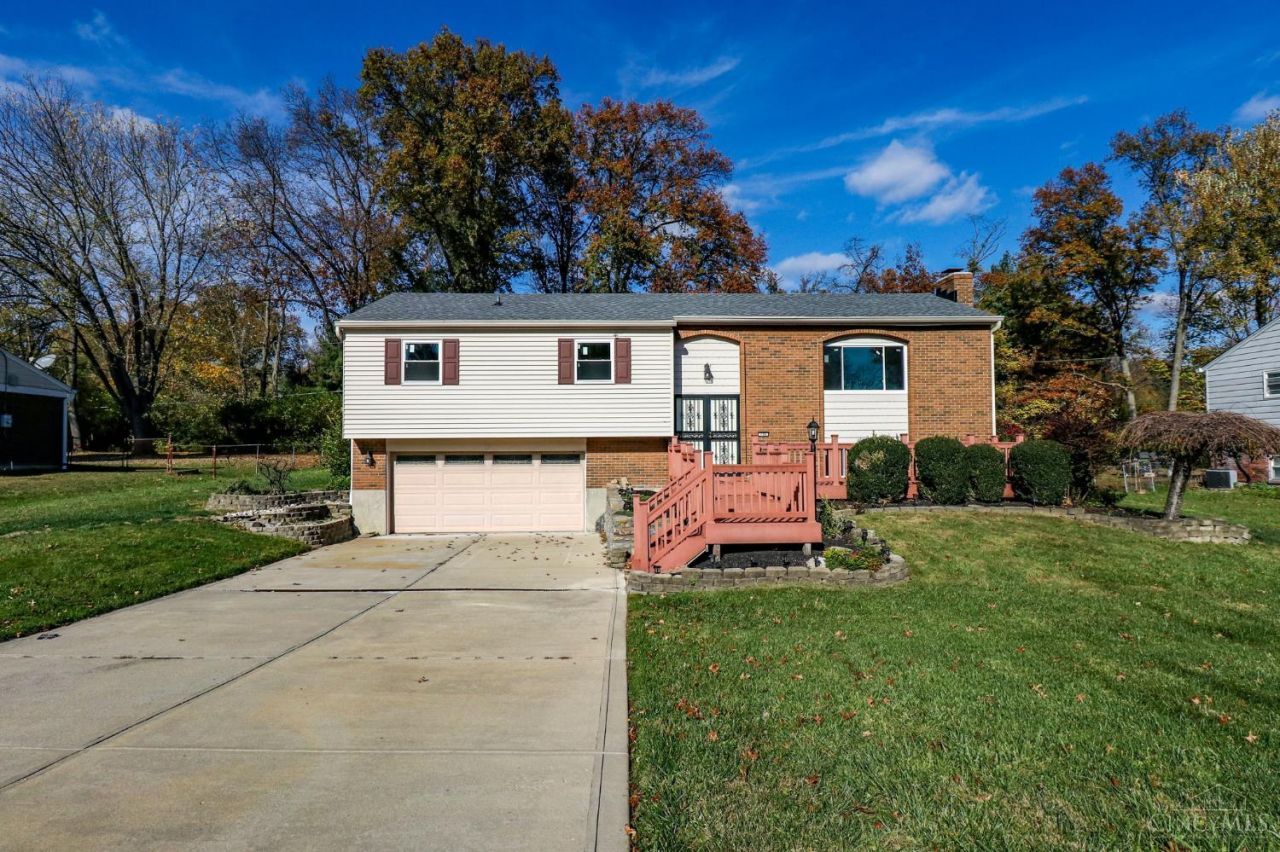
Welcome home to effortless living in this meticulously updated property, boasting a long list of brand-new 2026 capital improvements. Rest easy knowing the big-ticket items are completely checked off: a NEW roof, NEW windows throughout the entire home, fresh custom interior paint (including the oversized 2-car garage), and plush NEW carpeting. The true showstopper is the massive 23' x 20' great room additionnearly 460 sq. ft. of exceptional, sun-drenched space designed for grand-scale entertaining. This impressive room features a striking open stairway leading down to a private patio. Head downstairs to find a fully finished lower level complete with a cozy fireplace. Step outside to a multi-tiered deck welcoming you to the front door, and enjoy a flat, ultra-low-maintenance rear yard. Convenience and security are unmatched with an inclusive laundry room (washer and dryer convey!) and a whole-house Generac generator for ultimate peace of mind.
Property Features
Property Type: Residential - Single Family
Basement: Yes
Basement: Full
Cooling: Central Air
Garage: 2
Heating: Electric, Forced Air
Home Style: Contemporary/Modern
Lot Size: 0.46 Acres
Roof Type: Shingle
Taxes: $4,040
Year Built: 1972
Amenities
Cathedral Ceiling
Yard Lights
Feature Descriptions
Appliances: Oven/Range, Dishwasher, Refrigerator, Dryer, Washer
Basement Fatures: Finished - Full, Vinyl Floor, Fireplace
Days on Site: 5
Exterior: Brick, Vinyl Siding, Wood Siding
Family Room: Fireplace, Laminate Floor
Fencing: Metal
Foundation: Poured
Garage/Carport: Oversized, Front, Garage Attached
Gas: Natural
Great Room: Walkout
Kitchen: Country, Eat-In, Wood Cabinets, Wood Floor
Lot Dimensions: 219 x101
Mechanical Systems: Backup Generator, Garage Door Opener
Miscellaneous: Attic Storage
Parcel #: 414816A008
Parking: On Street, Driveway
Primary Bathroom: Tile Floor, Tub w/Shower
Primary Bedroom: Bath Adjoins, Wall-to-Wall Carpet
Rooms Total: 7
Sewer: Public Sewer
SQFT Basement: 650
Tax Abatement: No
Water: Public
Water Heater: Gas
Window Features: Insulated, Picture, Double Hung, Vinyl, ENERGY STAR, Gas Filled
Room Sizes
Primary Bedroom: 15 X 11 Level - 2
Bedroom 2: 10 X 13 Level - 2
Bedroom 3: 10 X 9 Level - 2
Dining Room: 11 X 9 Level - 2
Entry: 6 X 3 Level - 1
Family Room: 22 X 19 Level - Basement
Great Room: 23 X 20 Level - 2
Living Room: 20 X 11 Level - 2
Laundry Room: 5 X 9 Level - 1
Local Schools
School District: West Clermont
Listed By / Shown By
Listed By
Agency Name: eXp Realty
Agent Name: Tammy Will
Agency Phone: 8662124991

Shown By
Agent Name: Patrick Pullum
Agent Phone: (234) 788-4293
Agency Title: Key Realty

Estimate Your Payment
Estimated Payment
$ 2,396.55 per month $1,957.80 Principal & Interest $336.67 Property Tax $102.08 Homeowner's Insurance
786 Picket Way | MLS# 1899450
This single family home located at 786 Picket Way, Union Township, OH 45245 is currently listed for sale with an asking price of $350,000. This property was built in 1972 and has 3 bedrooms and 2 full and 1 partial baths with 2430 sq. ft. Picket Way is located within the West Clermont school district. Search Union Township real estate on www.pullumsold.net today.