
BEDS4
BATHS3 full
SQUARE FEET2,930
MLS#1899576
STATUSActive
PROPERTY TYPEResidential - Single Family
SCHOOLLittle Miami S
Property Description
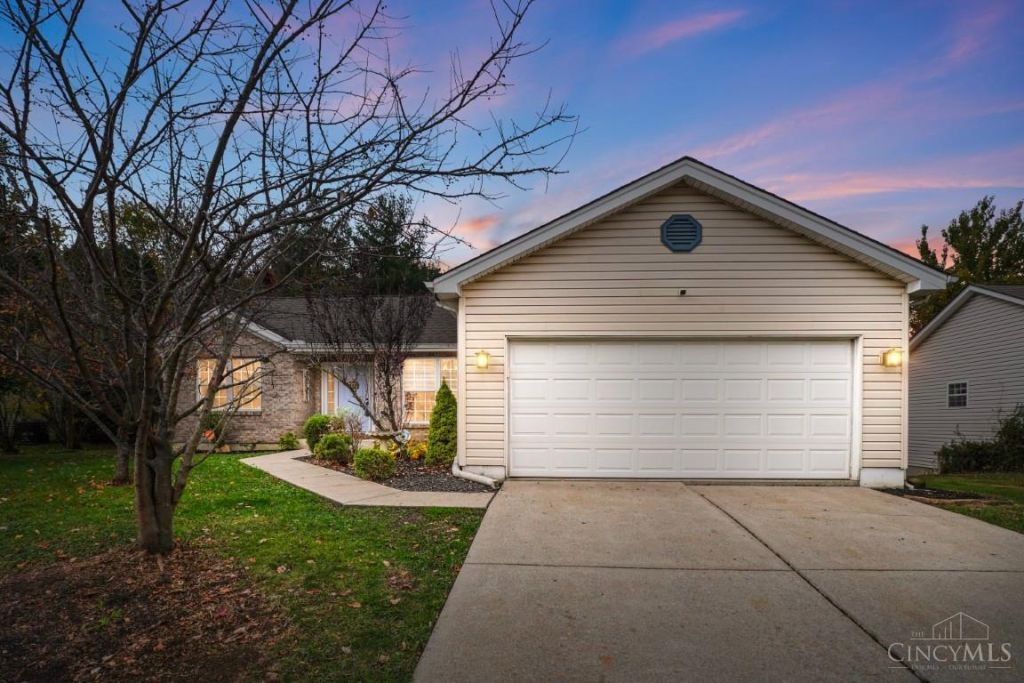
Rare Find! 4 bedroom ranch with walkout finished basement in a NO HOA neighborhood walking distance to village dining and entertainment. Vaulted Ceilings, 3 full bathrooms, a new kitchen with black stainless appliances, granite countertops, and a private view. Turn on the gas fireplace, hang some stocking, and ring in the new year in your new home!
Property Features
Property Type: Residential - Single Family
Basement: Yes
Basement: Full
Cooling: SEER Rated 13-15,Central Air
Fireplaces: 1
Garage: 2
Heating: Natural Gas, Forced Air, Gas
Home Style: Ranch
Lot Size: 0.22 Acres
Roof Type: Shingle
Stories: 1.0
Taxes: $3,840
Year Built: 1999
Amenities
Multi Panel Doors
Vaulted Ceiling
Feature Descriptions
Access: City Street
Appliances: Microwave, Oven/Range, Dishwasher, Refrigerator, Garbage Disposal
Basement Fatures: LVF Luxury Vinyl Floor, Storage Room, Finished - Full, Walkout
Exterior: Vinyl Siding
Family Room: LVF Luxury Vinyl Floor
Fencing: Wood
Fireplace Features: Gas
Foundation: Poured
Garage/Carport: Oversized, Garage Detached
Gas: Natural
Kitchen: Marble/Granite/Slate, Eat-In, Walkout
Lot Dimensions: 80 x 120
Mechanical Systems: Sump Pump, Garage Door Opener
Parcel #: 16-04-457-029
Parking: Driveway
Primary Bathroom: Shower, Double Vanity, Tub, LVF Luxury Vinyl Floor
Primary Bedroom: Bath Adjoins, Walk-in Closet, Wall-to-Wall Carpet
Rooms Total: 9
Sewer: Public Sewer
Special View Info: Woods
SQFT Basement: 1395
Tax Abatement: No
Water: Public
Water Heater: Electric
Window Features: Double Pane, Vinyl
Room Sizes
Primary Bedroom: 12 X 17 Level - 1
Bedroom 2: 11 X 10 Level - 1
Bedroom 3: 11 X 10 Level - 1
Bedroom 4: 11 X 13 Level - Basement
Breakfast Room: 9 X 8 Level - 1
Dining Room: 10 X 11 Level - 1
Entry: 8 X 8 Level - 1
Family Room: 46 X 15 Level - Basement
Living Room: 16 X 19 Level - 1
Laundry Room: 3 X 7 Level - 1
Local Schools
School District: Little Miami S
Listed By / Shown By
Listed By
Agency Name: Comey & Shepherd
Agent Name: Janelle Sprandel
Agency Phone: 513-489-2100

Shown By
Agent Name: Patrick Pullum
Agent Phone: (234) 788-4293
Agency Title: Key Realty

Estimate Your Payment
Estimated Payment
$ 2,527.02 per month $2,097.64 Principal & Interest $320.00 Property Tax $109.38 Homeowner's Insurance
7861 Ravenwood Lane | MLS# 1899576
This single family home located at 7861 Ravenwood Lane, Maineville, OH 45039 is currently listed for sale with an asking price of $375,000. This property was built in 1999 and has 4 bedrooms and 3 full baths with 2930 sq. ft. Ravenwood Lane is located within the Little Miami S school district. Search Maineville real estate on www.pullumsold.net today.