
BEDS4
BATHS2 full 1 partial
SQUARE FEET2,500
MLS#1900154
STATUSActive
PROPERTY TYPEResidential - Single Family
SUBDIVISIONProvidence
SCHOOLLittle Miami S
Property Description
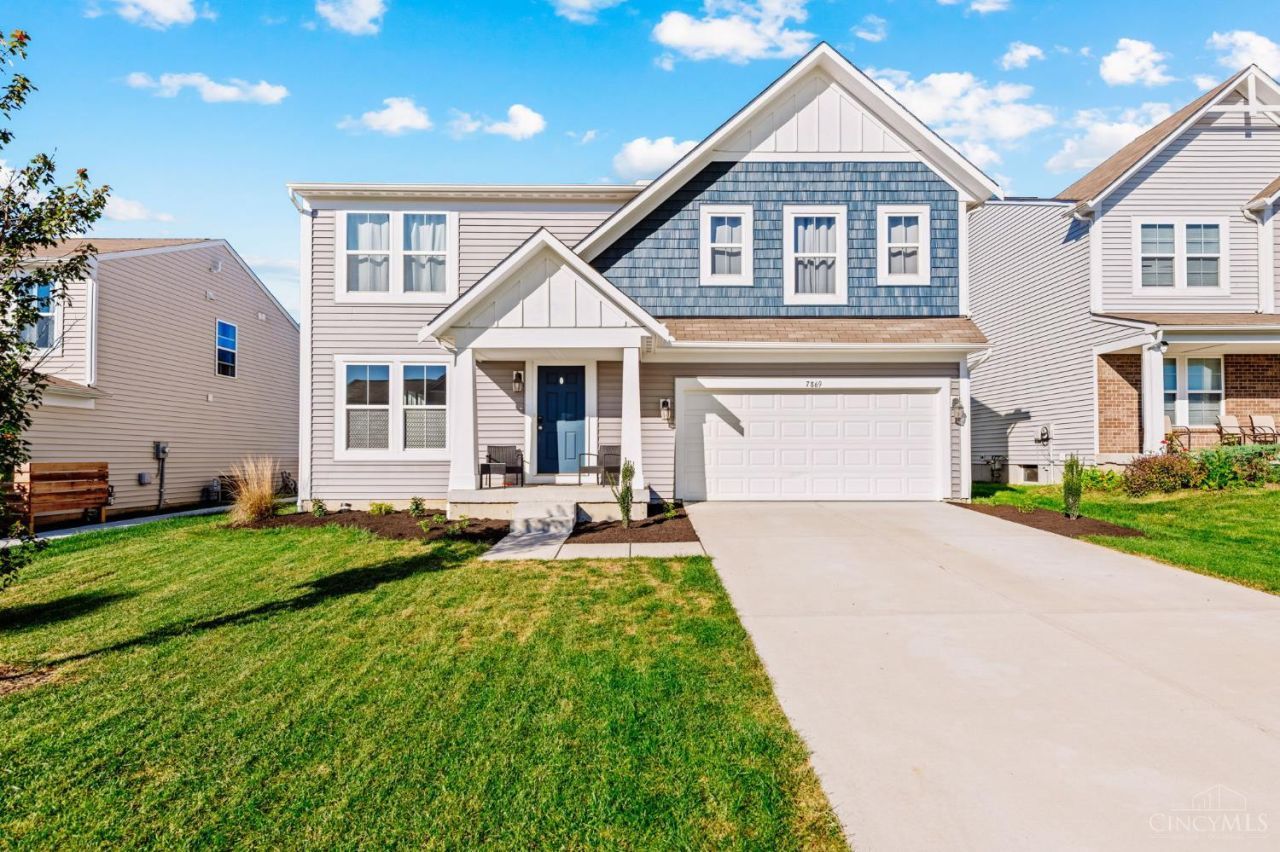
Welcome to 7869 Ellington Court in Providence, a 2021 two story with 4 bedrooms, 2.5 baths and about 2,500 sq ft above grade, plus a full unfinished basement ready for your ideas. The main level has wood-look flooring, a living room and dining area off the two story foyer, and a kitchen with wood cabinets, granite counters and backsplash, a large island, pantry and stainless appliances. The kitchen opens to the breakfast area and a 19 x 15 family room, with a slider to the concrete patio and level backyard. Upstairs is a loft sitting room, a laundry room, and a primary suite with a walk-in closet and a bath with double vanity, soaking tub and separate shower. Three more bedrooms share a full hall bath. Two car attached garage and covered front porch. Providence offers a community pool, clubhouse, playground, ponds and walking paths. Little Miami Schools. Vacant and easy to show.
Property Features
Property Type: Residential - Single Family
Basement: Yes
Basement: Full
Cooling: Central Air
Garage: 2
Heating: Forced Air
Home Style: Traditional
Lot Size: 0.19 Acres
Roof Type: Shingle
Stories: 2.0
Taxes: $6,076
Year Built: 2021
Amenities
Multi Panel Doors
Feature Descriptions
Access: Paved Road
Appliances: Microwave, Oven/Range, Dishwasher, Refrigerator, Electric Cooktop
Association Includes: AssociationDues, Clubhouse, PlayArea, Pool, WalkingTrails
Association Name: Towne Properties
Basement Fatures: Concrete Floor, Unfinished, Insulation
Days on Site: 1
Exterior: Board & Batten Siding, Vinyl Siding
Family Room: Open Concept, Wall-to-Wall Carpet
Fencing: Wood
Flex Rooms: Loft
Foundation: Poured
Garage/Carport: Front, Garage Attached
Gas: At Street
HOA Fee: 585/Annually
HOA Y/N: 1
Kitchen: Marble/Granite/Slate, Pantry, Eat-In, Island, Wood Cabinets, LVF Luxury Vinyl Floor
Parcel #: 17-28-341-006
Parking: Off Street, Driveway
Primary Bathroom: Shower, Double Vanity, Tub
Primary Bedroom: Bath Adjoins, Walk-in Closet, Wall-to-Wall Carpet
Rooms Total: 10
Sewer: Public Sewer
SQFT Basement: 1018
Tax Abatement: No
Water: Public
Water Heater: Electric
Window Features: Double Hung, Vinyl
Room Sizes
Primary Bedroom: 17 X 14 Level - 2
Bedroom 2: 15 X 12 Level - 2
Bedroom 3: 13 X 13 Level - 2
Bedroom 4: 12 X 11 Level - 2
Breakfast Room: 13 X 10 Level - 1
Dining Room: 12 X 10 Level - 1
Entry: 22 X 7 Level - 1
Family Room: 19 X 15 Level - 1
Living Room: 12 X 11 Level - 1
Laundry Room: 11 X 6 Level - 2
Local Schools
School District: Little Miami S
Listed By / Shown By
Listed By
Agency Name: TREO REALTORS
Agent Name: Kent Maupin
Agency Phone: 513-731-8736

Shown By
Agent Name: Patrick Pullum
Agent Phone: (234) 788-4293
Agency Title: Key Realty

Estimate Your Payment
Estimated Payment
$ 2,919.34 per month $2,293.42 Principal & Interest $506.33 Property Tax $119.58 Homeowner's Insurance
7869 Ellington Court | MLS# 1900154
This single family home located at 7869 Ellington Court, Hamilton Township, OH 45039 is currently listed for sale with an asking price of $410,000. This property was built in 2021 and has 4 bedrooms and 2 full and 1 partial baths with 2500 sq. ft. Ellington Court is located in the Providence subdivision within the Little Miami S school district. Search Providence real estate on www.pullumsold.net today.