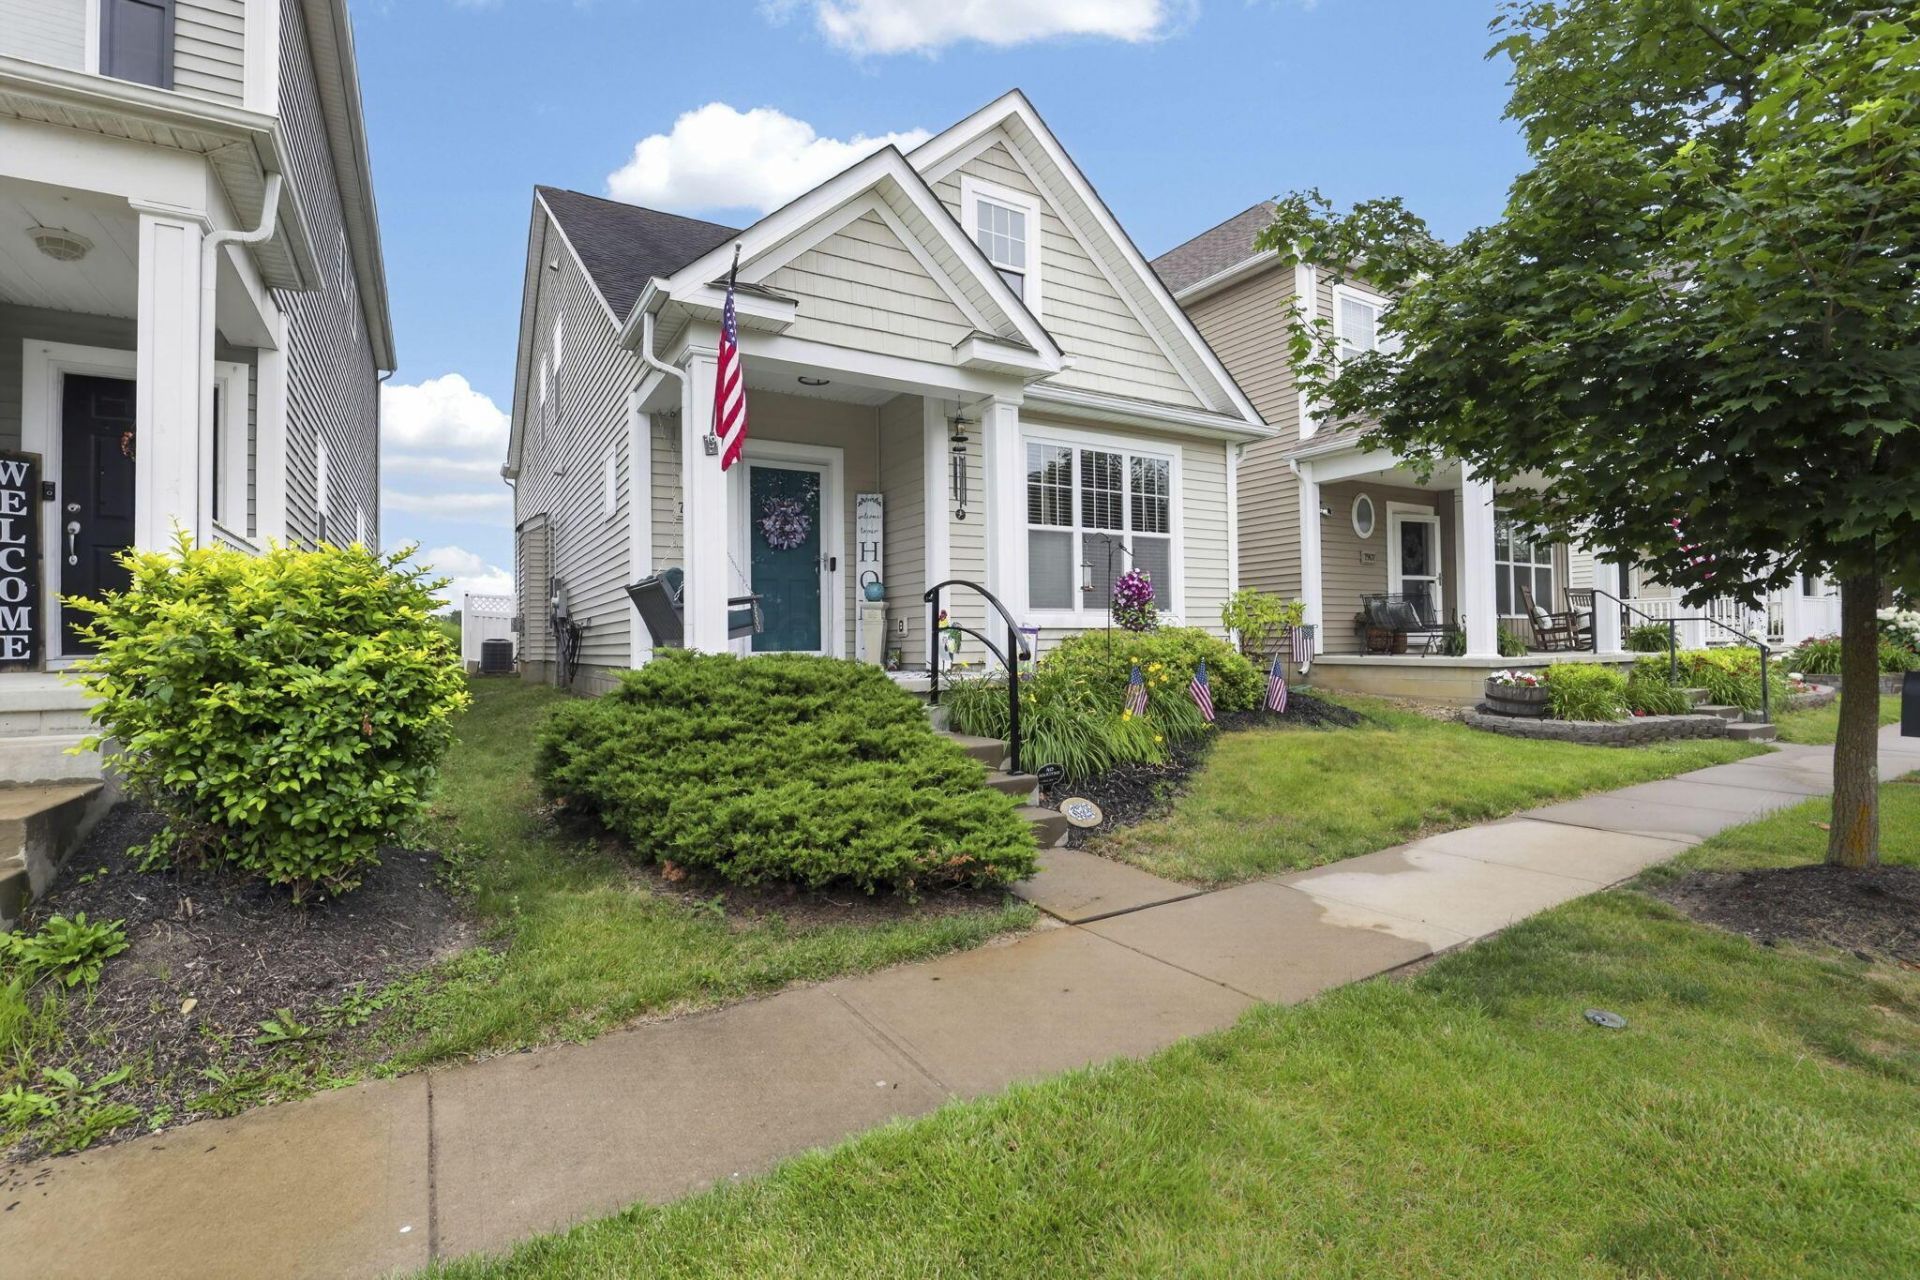

BEDS3
BATHS2 full 1 partial
SQUARE FEET1,851
MLS#226023915
STATUSActive
PROPERTY TYPEResidential - Single Family
SUBDIVISIONWAGGONER TRACE
SCHOOLLICKING HEIGHTS LOCAL
Property Description
Sellers are willing to assist with buyers closing costs. This 3-bedroom, 2.5-bath home offers 1,851 square feet of open floorplan with a first floor owners suite. and laundry. Cozy up in front of the fireplace this fall or relax and enjoy your coffee on your fenced patio retreat. The second story loft provides a flexible space for a home office, gaming/ playroom, or second family room. The two additional bedrooms and a full bath. are will placed to provide privacy. The covered front porch is a terrific place to enjoy a glass of lemonade and visit with neighbors while appreciating the mature landscaping. The detached two-car garage. with alley access provides storage and privacy. Enjoy a low-maintenance lifestyle complete with HOA-covered lawn care and snow removal. Park like location with 100 acres of protected land behind the home that will not be developed. yet near shopping, dining, and more--. Don't miss your chance to call this beautiful home yours!
Property Features
Property Type: Residential - Single Family
Cooling: Central Air
Fireplaces: 1
Garage: 2
Heating: Forced Air
Home Style: Modern
Lot Size: 0.07 Acres
Taxes: $5,829
Year Built: 2010
Feature Descriptions
Association/Condo Fee: 77
Days on Site: 139
Fireplace: One, Gas Log
Flooring: Wood
HOA: Yes
Parcel #: 175-287525
Parking: Garage Door Opener, Detached Garage
Windows: Storm All
Local Schools
School District: LICKING HEIGHTS LOCAL
Listed By / Shown By
Listed By
Agency Name: NextHome Experience
Agent Name: Carma Godby
Agency Phone: 614-396-6900

Shown By
Agent Name: Patrick Pullum
Agent Phone: (234) 788-4293
Agency Title: Key Realty

Estimate Your Payment
Estimated Payment
$ 2,398.50 per month $1,817.96 Principal & Interest $485.75 Property Tax $94.79 Homeowner's Insurance
7911 Ashenden Drive | MLS# 226023915
This single family home located at 7911 Ashenden Drive, Blacklick, OH 43004 is currently listed for sale with an asking price of $325,000. This property was built in 2010 and has 3 bedrooms and 2 full and 1 partial baths with 1851 sq. ft. Ashenden Drive is located in the WAGGONER TRACE subdivision within the LICKING HEIGHTS LOCAL school district. Search WAGGONER TRACE real estate on www.pullumsold.net today.