
BEDS4
BATHS3 full 1 partial
SQUARE FEET3,524
MLS#226042332
STATUSActive
PROPERTY TYPEResidential - Single Family
SUBDIVISIONVillages of Oak Creek
SCHOOLOLENTANGY LOCAL
Property Description
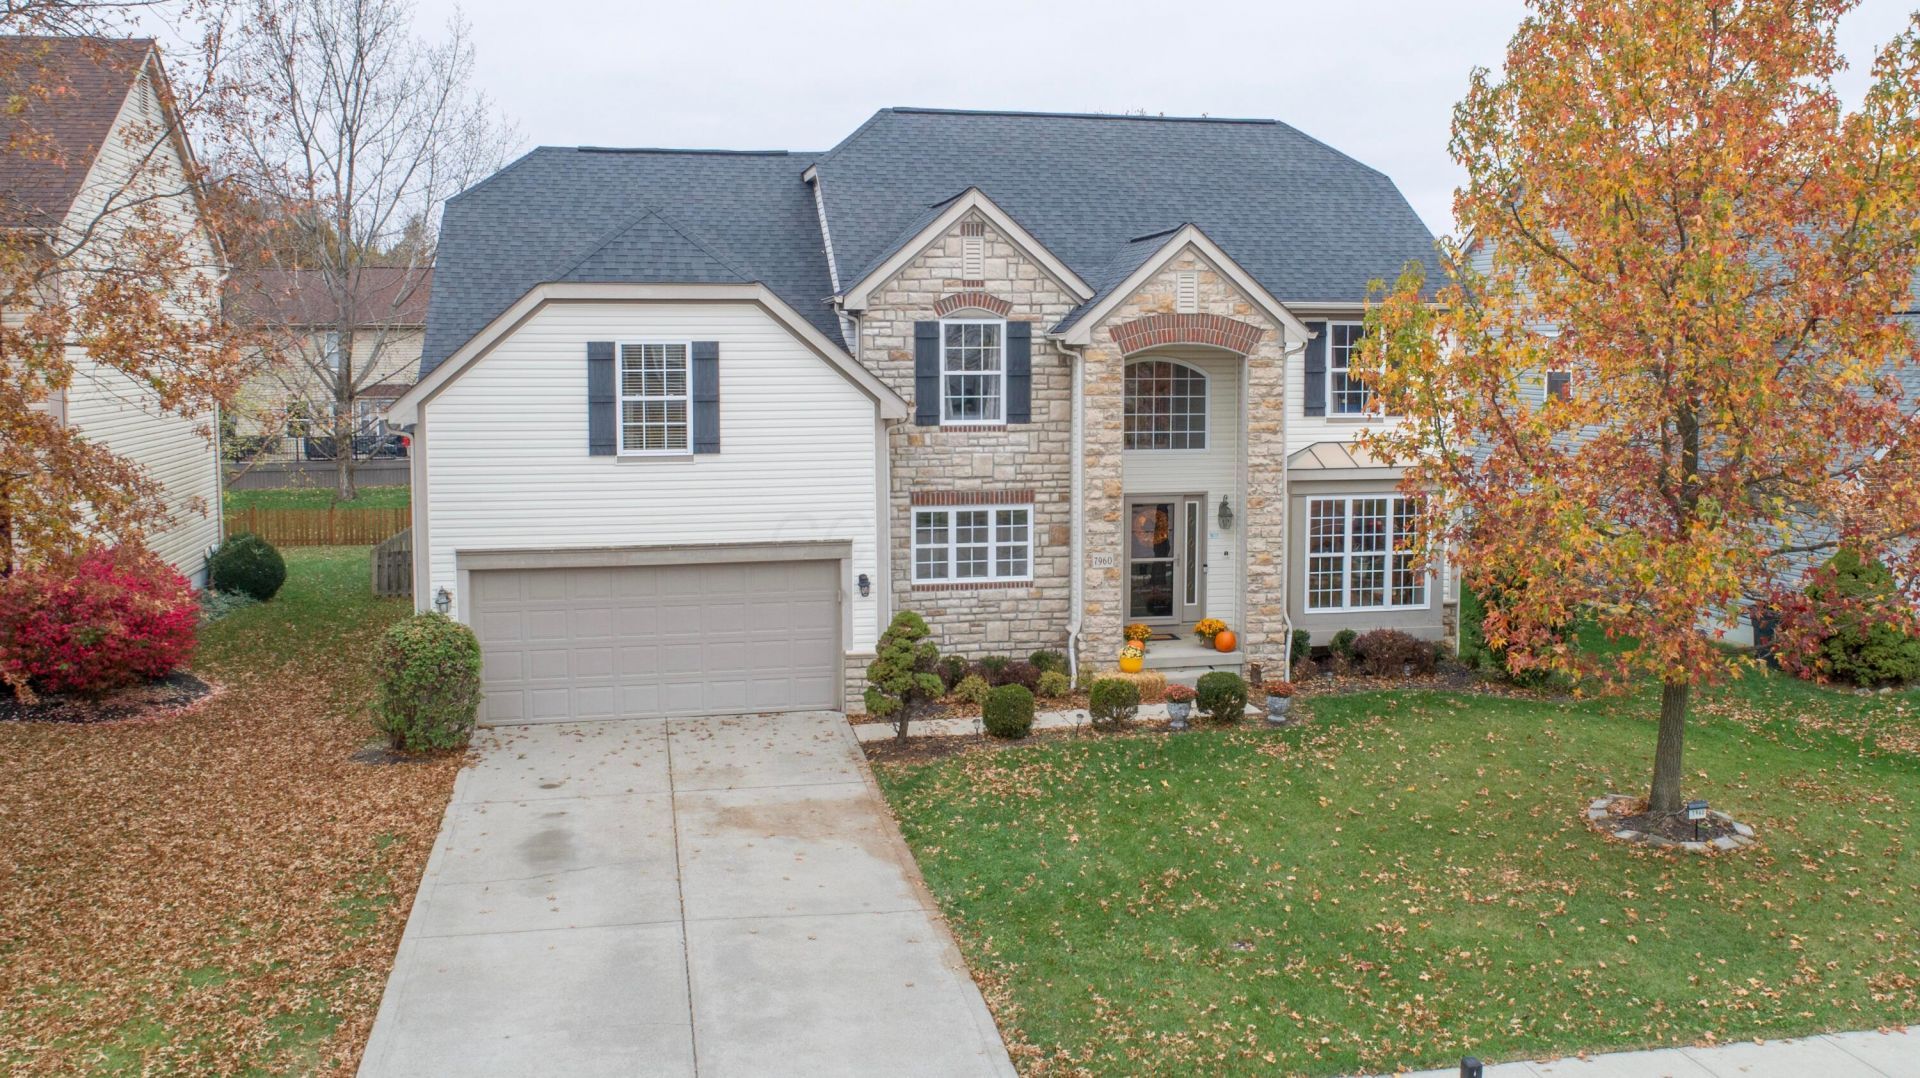
Welcome to this spacious 5-level split in the highly sought-after Olentangy School District, offering over 3,500 square feet of living space and an exceptional layout for multi-generational living! The thoughtfully designed lower-level in-law suite features a bedroom, full bath with walk-in shower, kitchenette and living space, with handicap accessibility from the garage to the main level and both lower levels. The entry level welcomes you with an open foyer, formal dining room and impressive 2-story great room with fireplace. The island kitchen offers an eating area, pantry and stainless steel appliances. An extra-large laundry room, a half bath and hardwood floors compliment this level. Upstairs, the spacious primary suite features two walk-in closets, a private office/sitting room, shower and soaking tub. Up another level you will find three generously sized bedrooms, each with a walk-in closet. A full bath, and a wide hallway overlooking the great room and foyer. Sliding doors from the kitchen eating area lead to a Trex deck overlooking the fenced backyard, perfect for relaxing or entertaining. A unique opportunity offering space, flexibility and comfort to suit the needs of modern living!
Upcoming Open Houses
Open House Saturday November 14th, 2:00pm - 4:00pm
Open House Sunday November 15th, 2:00pm - 4:00pm
Property Features
Property Type: Residential - Single Family
Basement: Yes
Basement: Partial
Cooling: Central Air
Fireplaces: 1
Garage: 2 car attached
Heating: Forced Air
Lot Size: 0.20 Acres
Taxes: $10,441
Year Built: 2005
Feature Descriptions
Association/Condo Fee: 212
Days on Site: 6
Exterior: Stone, Stucco, Vinyl Siding
Fireplace: One, Gas Log
Flooring: Wood, Carpet
HOA: Yes
Interior Amenities: Garden/Soak Tub
Parcel #: 318-311-09-042-000
Parking: Garage Door Opener, Attached Garage
Windows: Insulated All
Local Schools
School District: OLENTANGY LOCAL
Listed By / Shown By
Listed By
Agency Name: BHHS Calhoon Company, REALTORS
Agent Name: Debra A Crecelius
Agency Phone: 614-777-1000

Shown By
Agent Name: Patrick Pullum
Agent Phone: (234) 788-4293
Agency Title: Key Realty

Estimate Your Payment
Estimated Payment
$ 4,224.16 per month $3,187.86 Principal & Interest $870.08 Property Tax $166.22 Homeowner's Insurance
7960 Crescent Drive | MLS# 226042332
This single family home located at 7960 Crescent Drive, Lewis Center, OH 43035 is currently listed for sale with an asking price of $569,900. This property was built in 2005 and has 4 bedrooms and 3 full and 1 partial baths with 3524 sq. ft. Crescent Drive is located in the Villages of Oak Creek subdivision within the OLENTANGY LOCAL school district. Search Villages Of Oak Creek real estate on www.pullumsold.net today.