
BEDS3
BATHS1 full 1 partial
SQUARE FEET912
MLS#1049766
STATUSActive
PROPERTY TYPEResidential - Single Family
SUBDIVISIONMilton Heights Sec 2
SCHOOLMilton-Union
Property Description
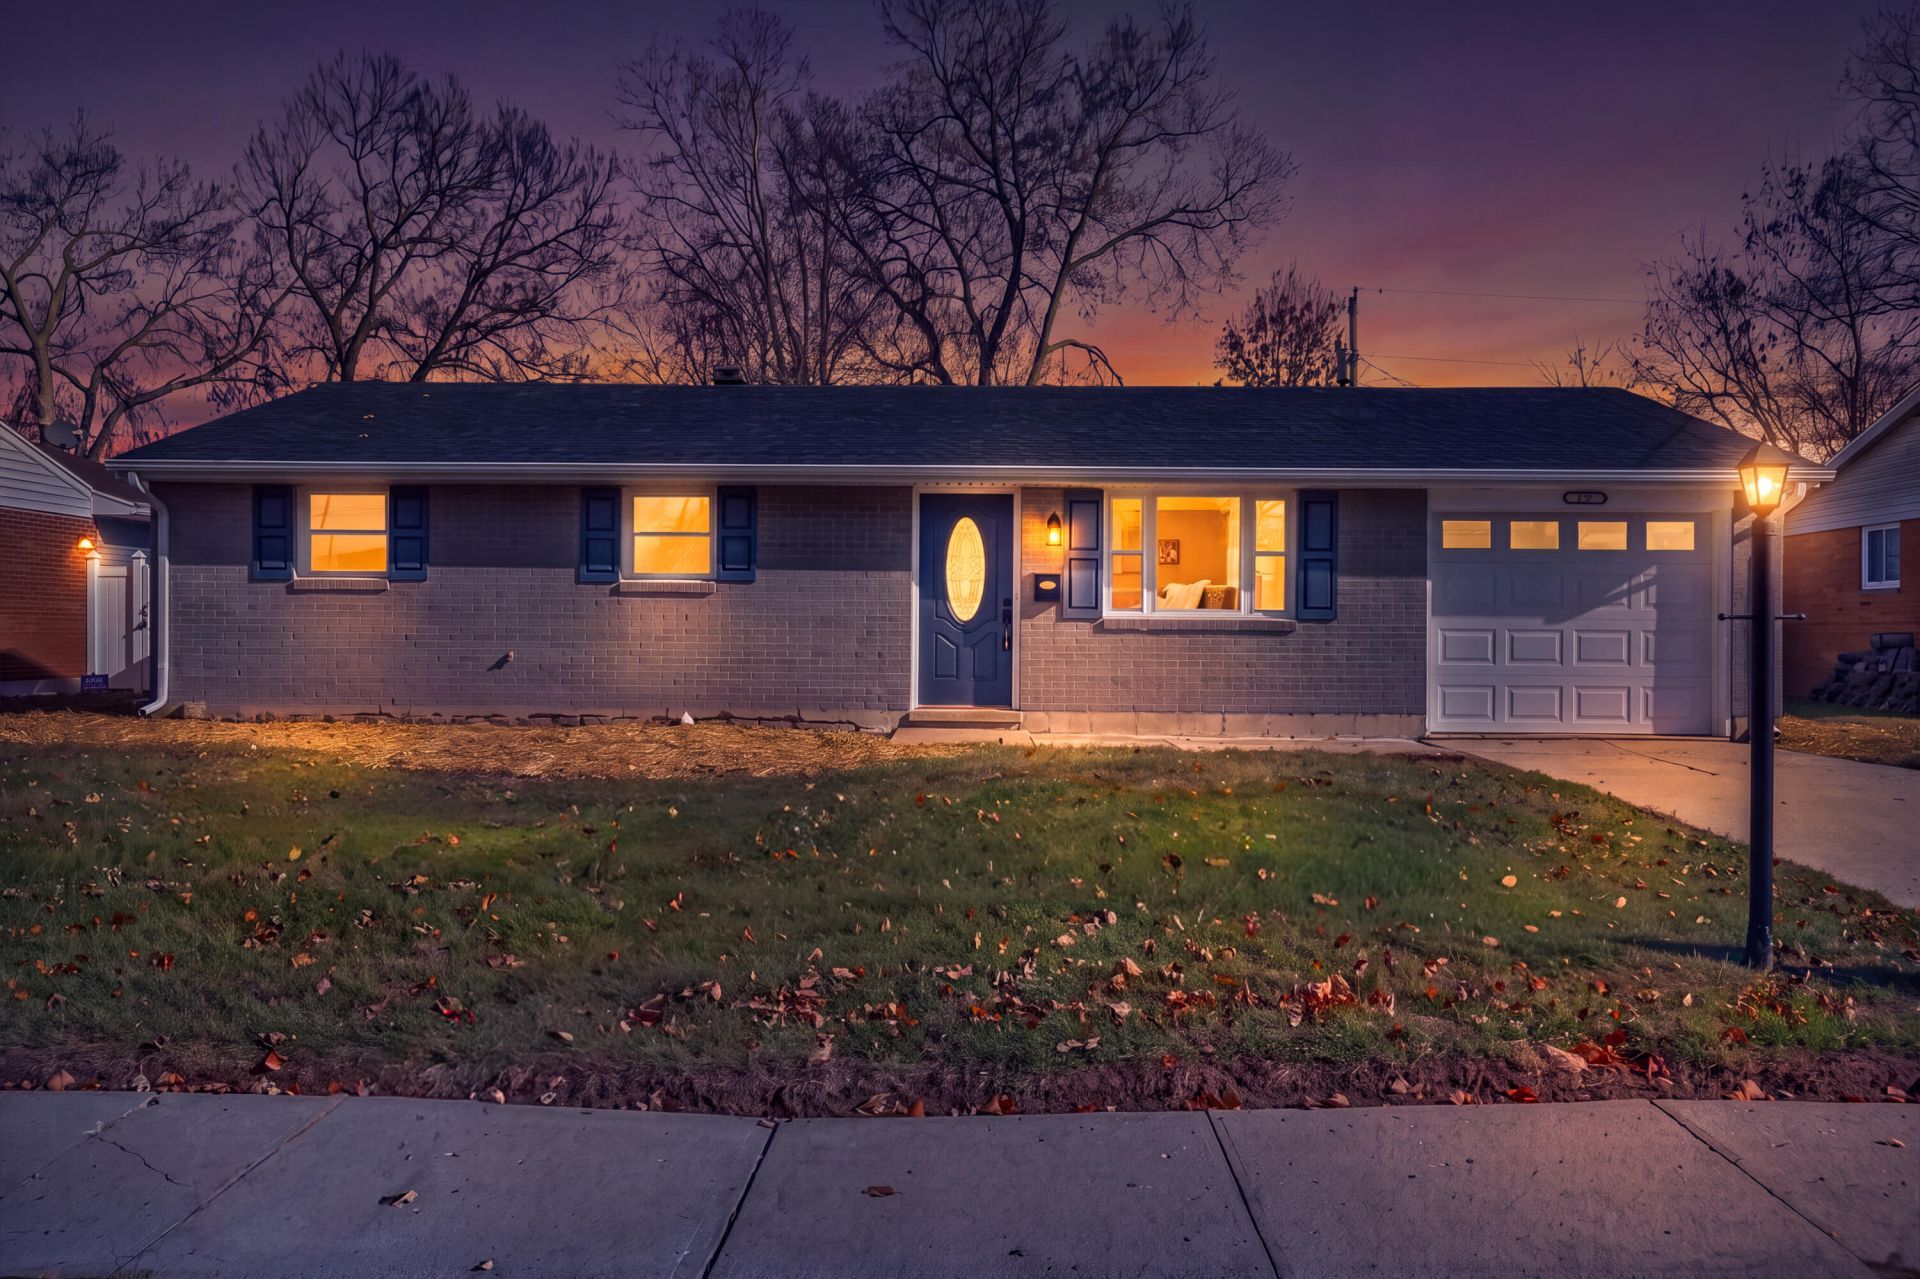
Welcome to 80 Larrel Lane- this fully remodeled 3 bed, 1.5 bath home is truly move-in ready! Every major update is already done, starting with a brand-new roof that gives you peace of mine for years to come. Inside and out, the home has fresh paint, new flooring, new doors, new trim, and new lighting through, giving every room a crisp, modern, finish. The kitchen is brand new, ready for weeknight dinners and weekend get-togethers. A newly added half bath make busy mornings and hosting guests easier. All three bedrooms give you flexible space! Outside, the home sits on a .018 acre lot with a back patio and fenced in yard. A one car garage that adds parking and storage. There are no projects left on the to-do list. Just unpack and make it yours. Schedule your private showing today!
Property Features
Property Type: Residential - Single Family
Basement: None
Cooling: Central Air
Garage: 1 car attached
Garage: Attached
Heating: Forced Air, Natural Gas
Lot Size: 0.18 Acres
Stories: 1.0
Taxes: $1,120
Year Built: 1967
Feature Descriptions
Appliances: Dishwasher
Exterior: Brick, Other
Foundation: Slab
Lot: Residential Lot
Lot Dimensions: 65 x 120
Parcel ID: L39011710
Sewer: Other
Structure Type: House
Utilities: Natural Gas Connected
Water: Supplied Water
Zoning: Residential
Room Sizes
Bedroom 1: 10.00X9.00 Level - 1
Bedroom 2: 10.00X8.00 Level - 1
Bedroom 3: 9.00X8.00 Level - 1
Kitchen: 15.00X9.00 Level - 1
Living Room: 14.00X12.00 Level - 1
Local Schools
School District: Milton-Union
Listed By / Shown By
Listed By
Agency Name: Coldwell Banker Heritage Realtors
Agent Name: Kaitlyn Stewart
Agency Phone: (937) 665-1800

Shown By
Agent Name: Patrick Pullum
Agent Phone: (234) 788-4293
Agency Title: Key Realty

Estimate Your Payment
Estimated Payment
$ 1,505.24 per month $1,341.93 Principal & Interest $93.33 Property Tax $69.97 Homeowner's Insurance
80 Larrel Lane | MLS# 1049766
This single family home located at 80 Larrel Lane, West Milton, OH 45383 is currently listed for sale with an asking price of $239,900. This property was built in 1967 and has 3 bedrooms and 1 full and 1 partial baths with 912 sq. ft. Larrel Lane is located in the Milton Heights Sec 2 subdivision within the Milton-Union school district. Search Milton Heights Sec 2 real estate on www.pullumsold.net today.