
BEDS3
BATHS3 full
SQUARE FEET2,766
MLS#1899857
STATUSActive
PROPERTY TYPEResidential - Single Family
SUBDIVISIONLakengren
SCHOOLEaton
Property Description
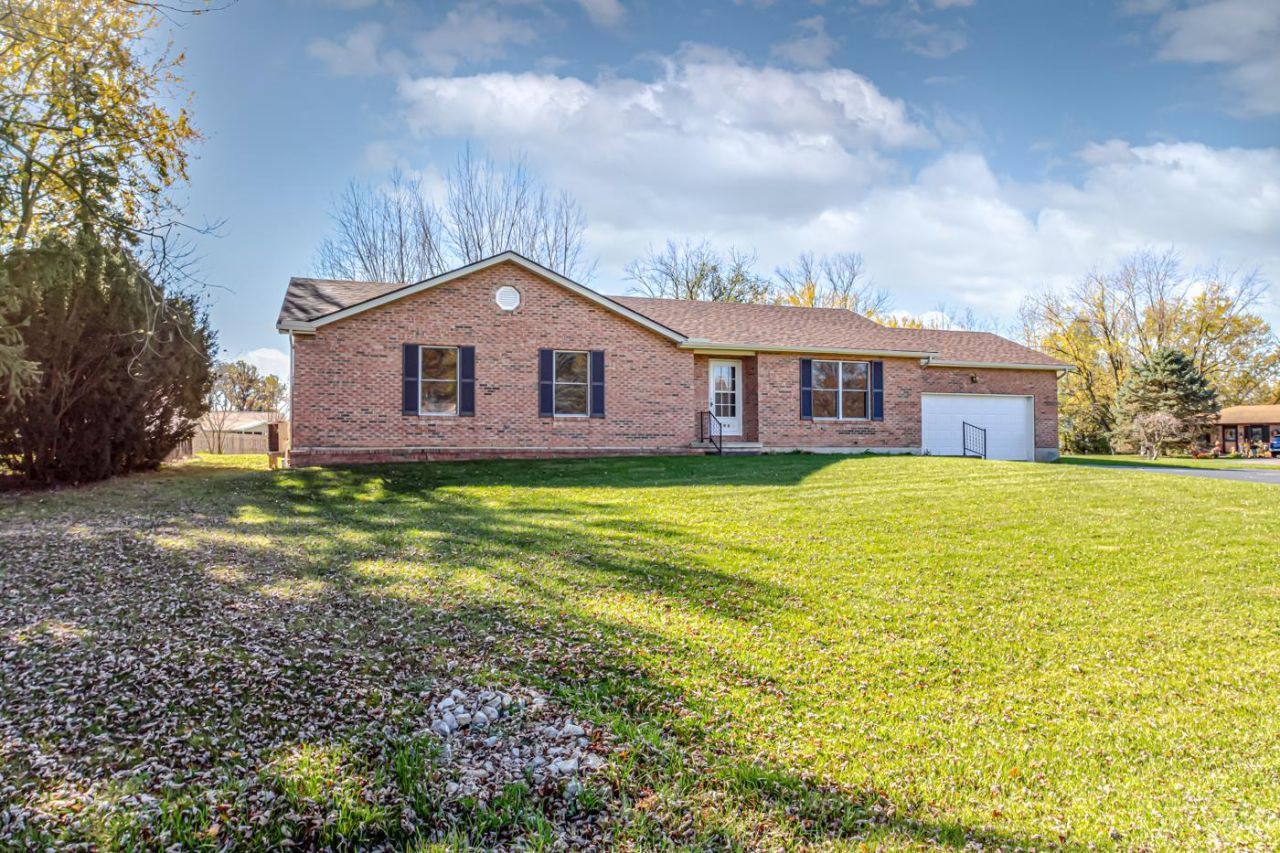
Enjoy the Lakengren lifestyle in this spacious brick ranch offering 2,766 total sf, 3 BR & 3 BA on a beautiful half-acre corner lot! Fresh paint & new carpet give the home a fresh feel. The vaulted living room features a large picture window & opens to the dining room, which walks out to a sunny florida room. The spacious kitchen offers plenty of workspace, counter bar seating & an impressive oversized pantry. The Primary Suite features 2 walk-in closets & private bath. The full basement expands your options with a huge family room featuring a wood pellet stove, second kitchen, 3rd full bath & enormous unfinished storage area. Outside, you'll love the 2 car attached garage, & a detached 2+ car garage with double doors & electric adds even more appeal. Roof just 3-4 years old! Enjoy all that Lakengren has to offer, just a short distance from the pool & tennis courts!
Property Features
Property Type: Residential - Single Family
Basement: Yes
Basement: Full
Cooling: Central Air
Fireplaces: 2
Garage: 4
Heating: Electric, Forced Air
Home Style: Ranch
Lot Size: 0.51 Acres
Roof Type: Shingle
Stories: 1.0
Taxes: $3,044
Year Built: 1997
Amenities
Cathedral Ceiling
Feature Descriptions
Access: Paved Road
Appliances: Oven/Range, Dishwasher
Association Includes: AssociationDues, Clubhouse, PlayArea, Pool, Tennis, WalkingTrails
Association Name: LPOA
Basement Fatures: Vinyl Floor, Finished - Partial, Fireplace, Wall to Wall Carpet
Days on Site: 1
Exterior: Brick
Family Room: Fireplace, Wall-to-Wall Carpet
Fireplace Features: Pellet Stove, Stove, Wood
Flex Rooms: 4 Season Room, Kitchen (Second)
Foundation: Poured
Garage/Carport: Front, Garage Attached, Garage Detached
Gas: None
HOA Fee: 1041/Annually
HOA Y/N: 1
Kitchen: Pantry, Vinyl Floor
Mechanical Systems: Sump Pump w/Backup, Garage Door Opener
Other Structures: Pole Barn
Parcel #: B44-0024-0-0-31-101-7000
Parking: Driveway
Primary Bathroom: Tub w/Shower
Primary Bedroom: Bath Adjoins, Walk-in Closet, Wall-to-Wall Carpet, Dual Closet
Rooms Total: 10
Sewer: Public Sewer
SQFT Basement: 1043
Tax Abatement: No
Water: Public
Water Heater: Electric
Window Features: Double Hung, Wood
Room Sizes
Primary Bedroom: 17 X 14 Level - 1
Bedroom 2: 10 X 11 Level - 1
Bedroom 3: 10 X 12 Level - 1
Dining Room: 14 X 12 Level - 1
Entry: 6 X 4 Level - 1
Family Room: 25 X 21 Level - Basement
Living Room: 16 X 14 Level - 1
Local Schools
School District: Eaton
Listed By / Shown By
Listed By
Agency Name: eXp Realty
Agent Name: Andrew Gaydosh
Agency Phone: 866-212-4991

Shown By
Agent Name: Patrick Pullum
Agent Phone: (234) 788-4293
Agency Title: Key Realty

Estimate Your Payment
Estimated Payment
$ 2,254.11 per month $1,901.30 Principal & Interest $253.67 Property Tax $99.14 Homeowner's Insurance
80 Shield Drive | MLS# 1899857
This single family home located at 80 Shield Drive, Lakengren, OH 45320 is currently listed for sale with an asking price of $339,900. This property was built in 1997 and has 3 bedrooms and 3 full baths with 2766 sq. ft. Shield Drive is located in the Lakengren subdivision within the Eaton school district. Search Lakengren real estate on www.pullumsold.net today.