
BEDS3
BATHS1 full
SQUARE FEET1,120
MLS#1897888
STATUSActive
PROPERTY TYPEResidential - Single Family
SCHOOLBlanchester
Property Description
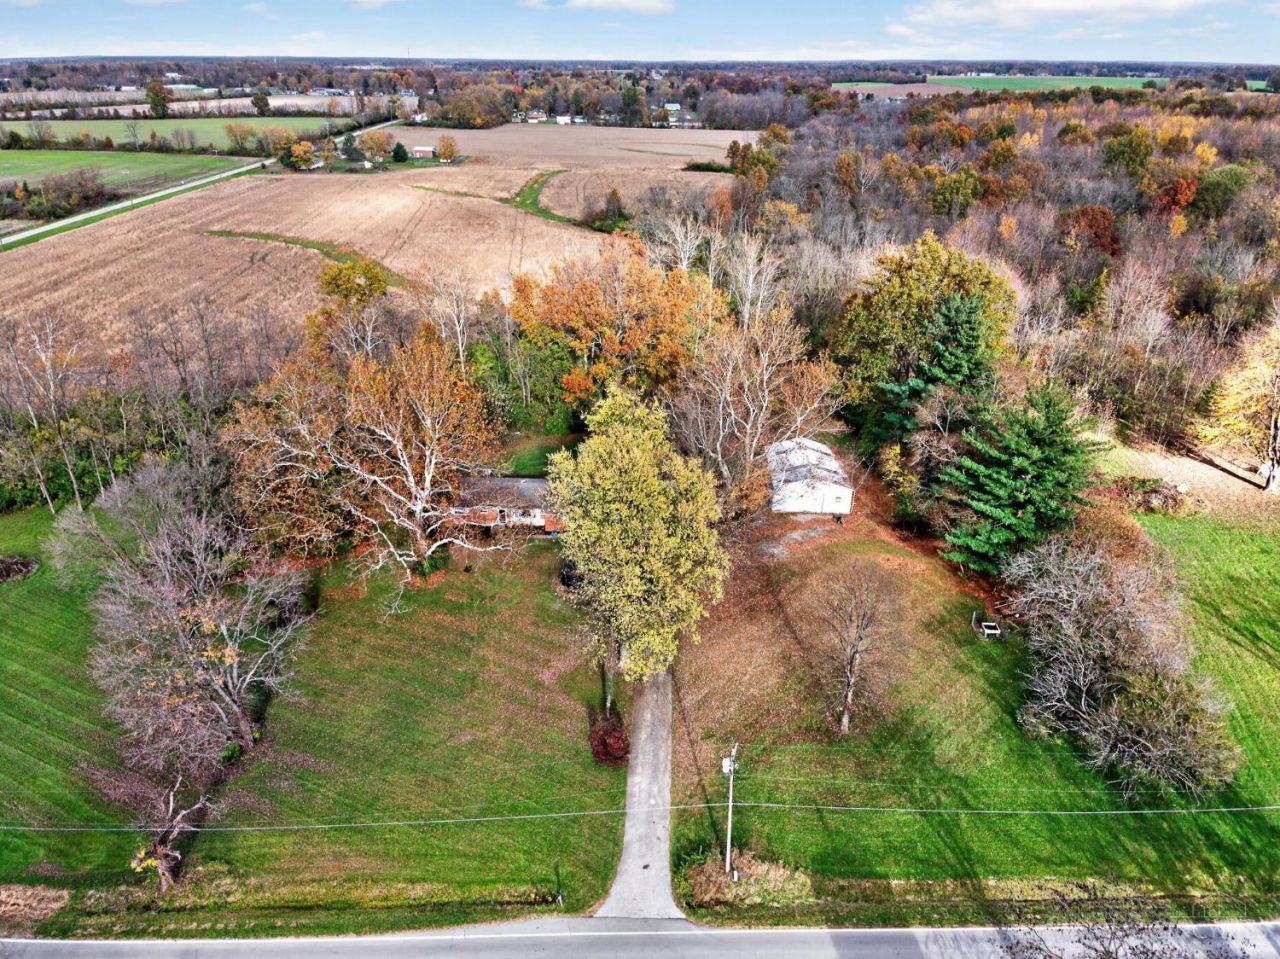
Looking for a ranch in the country on acreage? Look no further than this classic ranch on 4.82 acres just outside of Blanchester! The property offers 3 bedrooms, hardwood & LVP flooring throughout, a spacious living room w/fireplace, a large family room w/walk-out, an oversized driveway w/carport, and a 30x40 pole barn. Minutes from Blanchester with great access to SR 133! Sellers prefer to make no repairs, so property is priced below market value. Home warranty is provided.
Property Features
Property Type: Residential - Single Family
Basement: Crawl
Cooling: Central Air
Fireplaces: 1
Heating: Electric, Heat Pump
Home Style: Ranch
Lot Size: 4.82 Acres
Roof Type: Shingle
Stories: 1.0
Taxes: $2,364
Year Built: 1959
Feature Descriptions
Access: Paved Road
Appliances: Microwave, Oven/Range, Dishwasher, Refrigerator, Dryer, Washer
Carport Spaces: 2
Days on Site: 3
Exterior: Brick
Family Room: Walkout, Wall-to-Wall Carpet, LVF Luxury Vinyl Floor
Fireplace Features: Brick, Wood
Foundation: Block
Garage/Carport: Carport Detached
Gas: None
Kitchen: Country, Wood Cabinets, LVF Luxury Vinyl Floor
Lot Dimensions: 4.82 acres
Other Structures: Pole Barn
Parcel #: 210040407000000
Parking: Driveway
Primary Bathroom: Tile Floor, Tub w/Shower
Primary Bedroom: Wood Floor
Rooms Total: 8
Sewer: Septic Tank
Special View Info: Woods
Tax Abatement: No
Water: Public
Water Heater: Electric
Window Features: Vinyl
Room Sizes
Primary Bedroom: 13 X 11 Level - 1
Bedroom 2: 10 X 12 Level - 1
Bedroom 3: 10 X 12 Level - 1
Dining Room: 12 X 8 Level - 1
Family Room: 19 X 19 Level - 1
Living Room: 20 X 12 Level - 1
Laundry Room: 13 X 8 Level - 1
Local Schools
School District: Blanchester
Listed By / Shown By
Listed By
Agency Name: Keller Williams Seven Hills Re
Agent Name: Dawn Isenhower
Agency Phone: 513-371-5070

Shown By
Agent Name: Patrick Pullum
Agent Phone: (234) 788-4293
Agency Title: Key Realty

Estimate Your Payment
Estimated Payment
$ 2,168.60 per month $1,873.89 Principal & Interest $197.00 Property Tax $97.71 Homeowner's Insurance
813 Fayetteville Road | MLS# 1897888
This single family home located at 813 Fayetteville Road, Marion Township, OH 45107 is currently listed for sale with an asking price of $335,000. This property was built in 1959 and has 3 bedrooms and 1 full baths with 1120 sq. ft. Fayetteville Road is located within the Blanchester school district. Search Marion Township real estate on www.pullumsold.net today.