
BEDS3
BATHS1 full
SQUARE FEET1,308
MLS#1900192
STATUSActive
PROPERTY TYPEResidential - Single Family
SCHOOLSouthwest
Property Description
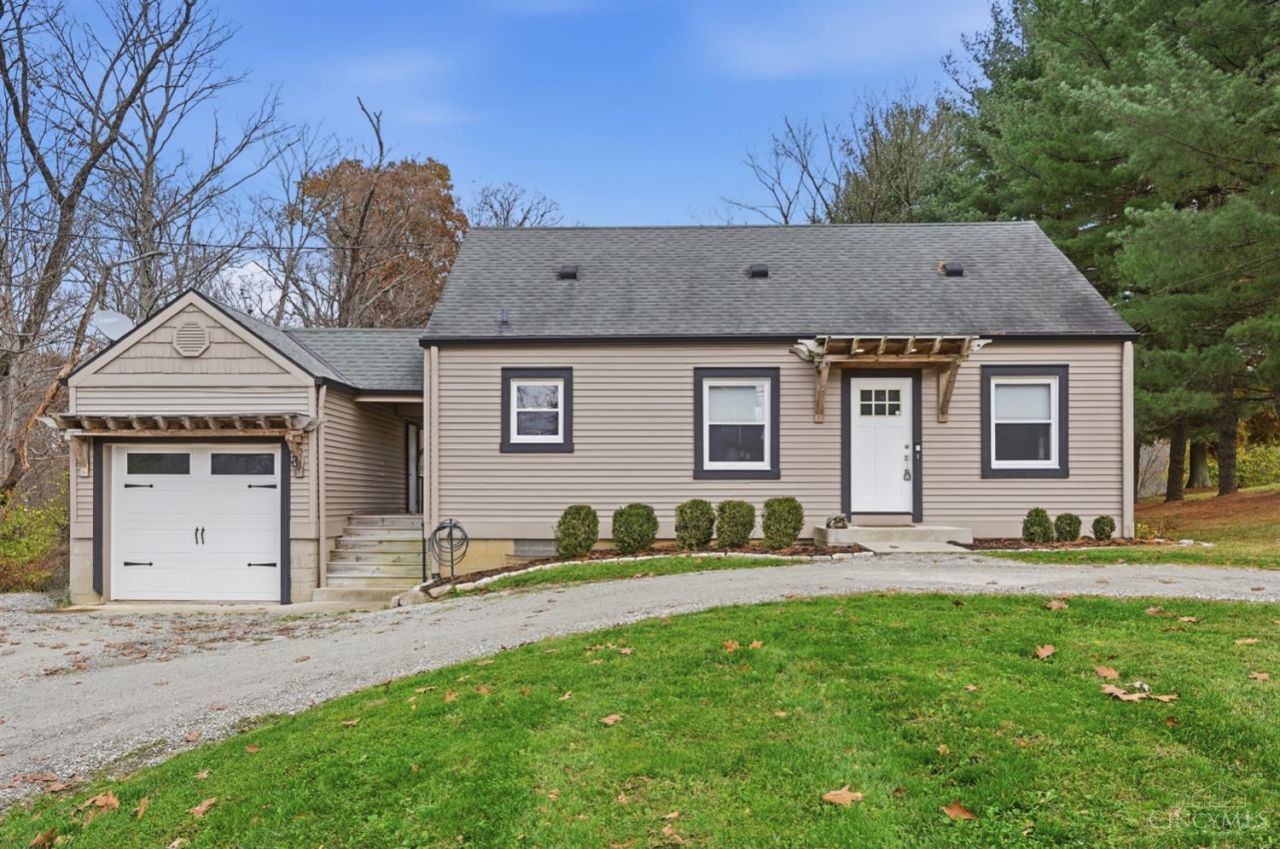
Welcome home to 8132 Strimple Road! Nestled on 1.25 acres in Cleves, this charming 3-bedroom home offers the perfect blend of privacy, comfort, and convenience. Step inside to find beautiful hardwood floors throughout, fresh paint, an updated bathroom, and a kitchen featuring stainless steel appliances. Outside, enjoy a private backyard surrounded by a beautiful tree line, offering a peaceful setting for relaxing or entertaining. A circular driveway provides easy access and additional parking. Located in the Southwest Local School District, this home offers a quiet, country-like setting while remaining conveniently located in the rapidly developing Harrison area. Don't miss your opportunity to call this one home! Seller will contribute to septic replacement with an offer supporting.
Property Features
Property Type: Residential - Single Family
Basement: Yes
Basement: Full
Cooling: Central Air
Garage: 1
Heating: Oil, Forced Air
Home Style: Cape Cod
Lot Size: 1.25 Acres
Roof Type: Shingle
Stories: 2.0
Taxes: $2,598
Year Built: 1954
Feature Descriptions
Access: City Street
Appliances: Oven/Range, Refrigerator
Basement Fatures: Unfinished, Walkout
Days on Site: 1
Exterior: Vinyl Siding
Foundation: Block
Garage/Carport: Garage Detached
Gas: None
Parcel #: 630-0080-0075-00
Parking: Driveway, Gravel
Primary Bathroom: Tile Floor, Tub w/Shower
Primary Bedroom: Wood Floor
Rooms Total: 6
Sewer: Septic Tank
SQFT Basement: 884
Tax Abatement: No
Water: Public
Water Heater: Electric
Window Features: Double Hung, Vinyl
Room Sizes
Primary Bedroom: 12 X 12 Level - 1
Bedroom 2: 10 X 9 Level - 1
Bedroom 3: 14 X 12 Level - 2
Dining Room: 14 X 9 Level - 1
Living Room: 12 X 14 Level - 1
Local Schools
School District: Southwest
Listed By / Shown By
Listed By
Agency Name: Coldwell Banker Realty
Agent Name: Bradley Feldhaus
Agency Phone: 513-922-9400

Shown By
Agent Name: Patrick Pullum
Agent Phone: (234) 788-4293
Agency Title: Key Realty

Estimate Your Payment
Estimated Payment
$ 1,599.56 per month $1,314.52 Principal & Interest $216.50 Property Tax $68.54 Homeowner's Insurance
8132 Strimple Road | MLS# 1900192
This single family home located at 8132 Strimple Road, Whitewater Township, OH 45002 is currently listed for sale with an asking price of $235,000. This property was built in 1954 and has 3 bedrooms and 1 full baths with 1308 sq. ft. Strimple Road is located within the Southwest school district. Search Whitewater Township real estate on www.pullumsold.net today.