
BEDS4
BATHS2 full 1 partial
SQUARE FEET2,386
MLS#1899894
STATUSActive
PROPERTY TYPEResidential - Single Family
SUBDIVISIONMaddox Manor Est
SCHOOLLakota
Property Description
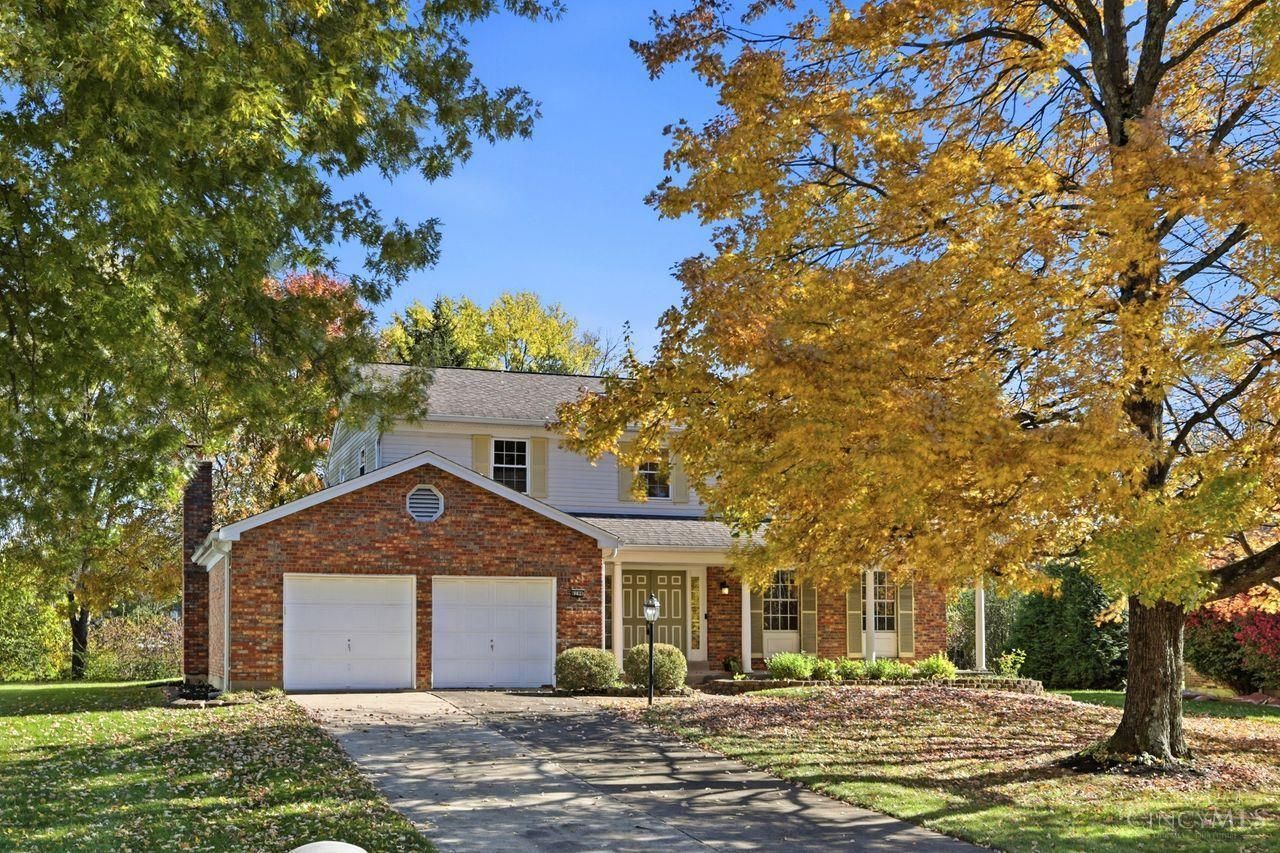
Spacious One-Owner Home in West Chester! Offering 4 bedrooms, 2.5 baths and 2,386 sq. ft. per county auditor on a beautiful .41-acre, tree-lined lot! Features include formal living and dining rooms, family room with brick fireplace and walkout to patio, eat-in kitchen, unfinished basement and 2-car garage. Newer HVAC/heat pump, water heater, several replacement windows and new family room carpeting. Located in an established neighborhood with no HOA, just minutes from shopping, restaurants and major highways. Priced to reflect the cosmetic updates needed, this home offers a wonderful opportunity to add your personal style and make it your own!
Property Features
Property Type: Residential - Single Family
Basement: Yes
Basement: Full
Cooling: Central Air
Fireplaces: 1
Garage: 2
Heating: Electric
Home Style: Traditional
Lot Size: 0.41 Acres
Roof Type: Shingle
Stories: 2.0
Taxes: $3,630
Year Built: 1976
Feature Descriptions
Access: City Street
Appliances: Oven/Range, Dishwasher, Refrigerator
Basement Fatures: Concrete Floor, Unfinished
Days on Site: 3
Exterior: Block
Family Room: Fireplace, Walkout, Wall-to-Wall Carpet
Fireplace Features: Brick
Foundation: Poured
Garage/Carport: Front, Garage Attached
Gas: None
Kitchen: Pantry, Eat-In, Vinyl Floor
Lot Dimensions: 95x190
Miscellaneous: Busline Near
Parcel #: M5620173000019
Parking: On Street, Driveway
Primary Bathroom: Shower
Primary Bedroom: Balcony, Wall-to-Wall Carpet
Public Transportation: Nearby
Rooms Total: 10
Sewer: Public Sewer
Tax Abatement: No
Water: Public
Water Heater: Electric
Window Features: Vinyl/Alum Clad
Room Sizes
Primary Bedroom: 19 X 15 Level - 2
Bedroom 2: 14 X 13 Level - 2
Bedroom 3: 14 X 9 Level - 2
Bedroom 4: 22 X 13 Level - 2
Dining Room: 14 X 11 Level - 1
Entry: 4 X 9 Level - 1
Family Room: 18 X 15 Level - 1
Living Room: 18 X 15 Level - 1
Laundry Room: 6 X 3 Level - 1
Local Schools
School District: Lakota
Listed By / Shown By
Listed By
Agency Name: Coldwell Banker Realty
Agent Name: Lisa Morales
Agency Phone: 513-777-7900

Shown By
Agent Name: Patrick Pullum
Agent Phone: (234) 788-4293
Agency Title: Key Realty

Estimate Your Payment
Estimated Payment
$ 2,244.09 per month $1,845.37 Principal & Interest $302.50 Property Tax $96.22 Homeowner's Insurance
8206 Maddox Drive | MLS# 1899894
This single family home located at 8206 Maddox Drive, West Chester, OH 45069 is currently listed for sale with an asking price of $329,900. This property was built in 1976 and has 4 bedrooms and 2 full and 1 partial baths with 2386 sq. ft. Maddox Drive is located in the Maddox Manor Est subdivision within the Lakota school district. Search Maddox Manor Est real estate on www.pullumsold.net today.