
BEDS3
BATHS2 full 1 partial
SQUARE FEET2,036
MLS#1899922
STATUSActive
PROPERTY TYPEResidential - Single Family
SCHOOLHillsboro
Property Description
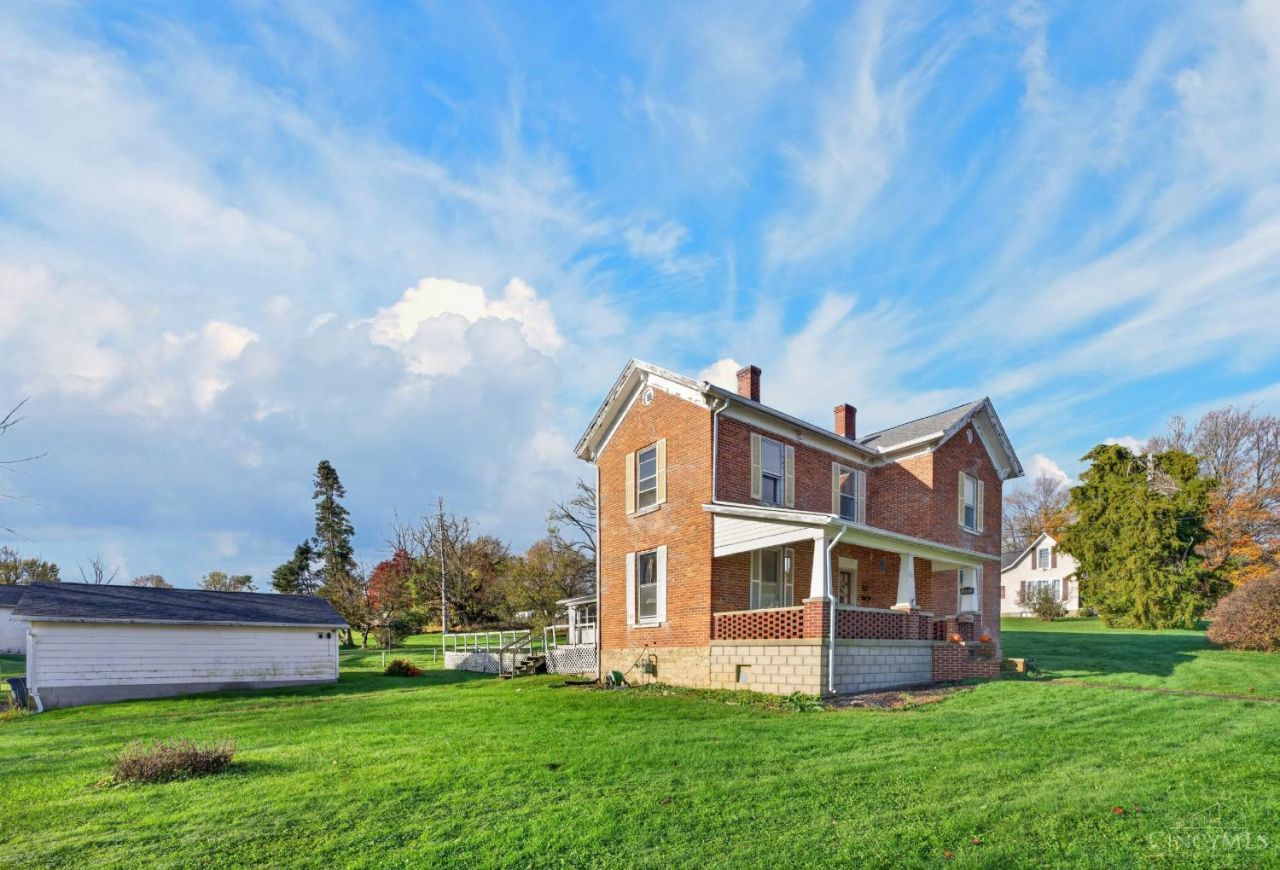
Enjoy space and character in this Hillsboro home offering 3 bedrooms, a study, 2 full baths, and a half bath, with approximately 2,036 square feet on 1.04 acres. Hardwood floors, a brick fireplace, and a stunning staircase create a warm, welcoming atmosphere. A 46x29 shop with electric provides ample room for hobbies, projects, and storage, while a detached 2-car garage adds parking and convenience. Relax on the deck and enjoy the generous outdoor space in an in-town setting. Roofs on all three buildings were replaced in October 2024!
Property Features
Property Type: Residential - Single Family
Basement: Yes
Basement: Partial
Cooling: Ceiling Fans
Fireplaces: 1
Garage: 2
Heating: Baseboard, Natural Gas
Home Style: Traditional
Lot Size: 1.09 Acres
Roof Type: Shingle
Stories: 2.0
Taxes: $1,754
Year Built: 1901
Feature Descriptions
Appliances: Microwave, Oven/Range, Dishwasher, Refrigerator
Basement Fatures: Unfinished
Days on Site: 2
Exterior: Brick
Fireplace Features: Brick
Foundation: Stone
Garage/Carport: Garage Detached
Gas: Natural
Kitchen: Wood Floor
Parcel #: 25-39-001-009.01
Primary Bathroom: Wood Floor
Primary Bedroom: Wood Floor
Rooms Total: 9
Sewer: Public Sewer
SQFT Basement: 1106
Study: Wood Floor
Tax Abatement: No
Water: Public
Water Heater: Electric
Window Features: Insulated, Storm
Room Sizes
Primary Bedroom: 12 X 14 Level - 2
Bedroom 2: 12 X 14 Level - 2
Bedroom 3: 12 X 14 Level - 2
Dining Room: 12 X 14 Level - 1
Living Room: 11 X 14 Level - 1
Laundry Room: 8 X 9 Level - 1
Study/Den: 12 X 14 Level - 1
Local Schools
School District: Hillsboro
Listed By / Shown By
Listed By
Agency Name: Amy Davis & Associates Realty
Agent Name: Amanda Fife

Shown By
Agent Name: Patrick Pullum
Agent Phone: (234) 788-4293
Agency Title: Key Realty

Estimate Your Payment
Estimated Payment
$ 1,376.21 per month $1,169.09 Principal & Interest $146.17 Property Tax $60.96 Homeowner's Insurance
821 W Main Street | MLS# 1899922
This single family home located at 821 W Main Street, Hillsboro, OH 45133 is currently listed for sale with an asking price of $209,000. This property was built in 1901 and has 3 bedrooms and 2 full and 1 partial baths with 2036 sq. ft. W Main Street is located within the Hillsboro school district. Search Hillsboro real estate on www.pullumsold.net today.