
BEDS3
BATHS3 full 2 partial
SQUARE FEET4,276
MLS#1898467
STATUSActive
PROPERTY TYPEResidential - Single Family
SUBDIVISIONAnnies Place
SCHOOLThree Rivers S
Property Description
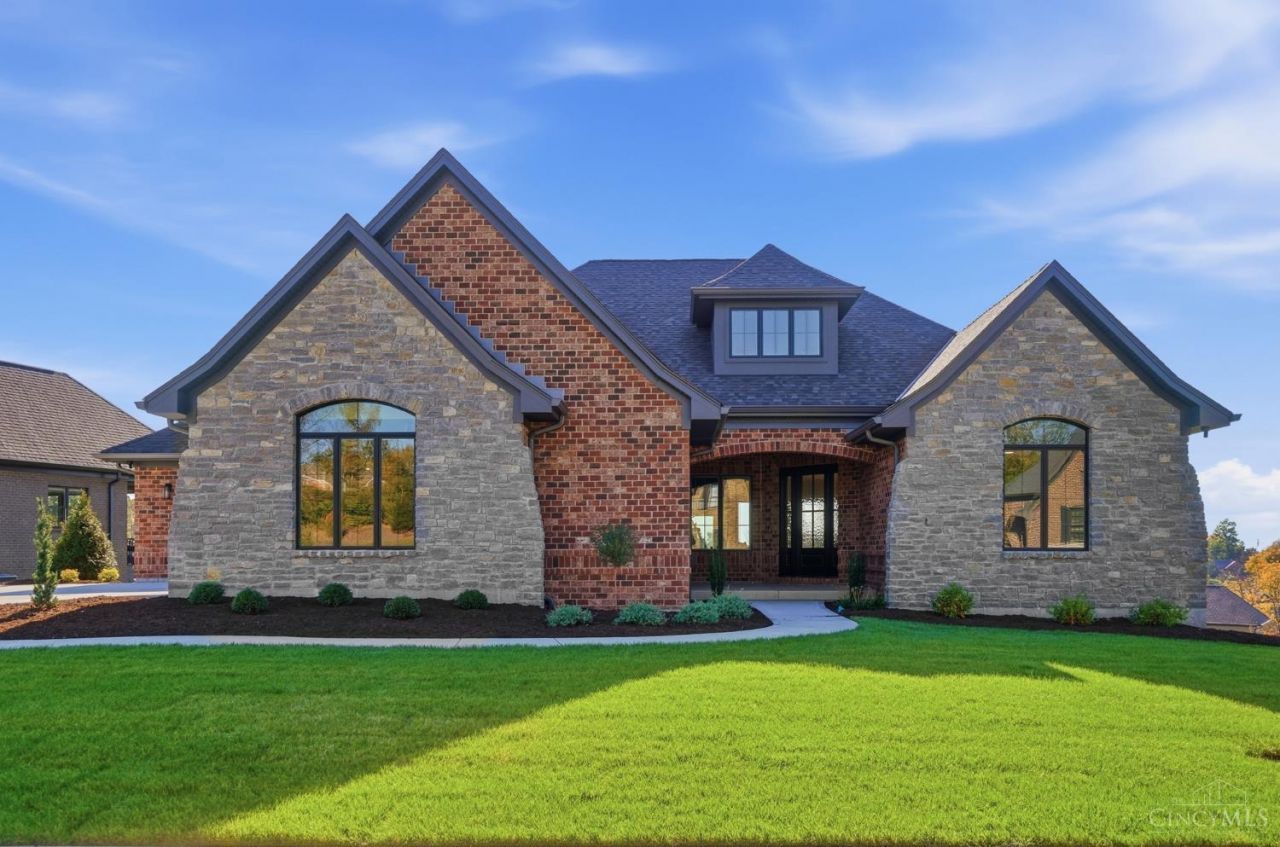
Truly exceptional! Custom built by Niehaus Builders 2, this remarkable 3-bed, 3-full & 2-half bath home with private study showcases extraordinary craftsmanship & distinctive architectural details throughout. Designed for luxurious 1-floor living, the open floor plan features soaring ceilings, custom woodwork, exposed beams & a dramatic DaVinci fireplace. The gourmet kitchen boasts Taj Mahal countertops, premium Thermador appliances, custom cabinetry, spacious island & walk-in pantry. A stunning glass-enclosed study adds architectural appeal, while the primary suite offers a beautiful wood ceiling & spa-inspired bath with custom-tiled shower. Expansive windows fill the home with natural light. Enjoy outdoor living on the covered deck with custom Mbrico tile system. Walkout LL offers additional living & entertaining space. Additional features include no-step garage access, EV hookup, 400-amp electrical service & irrigation system. A rare blend of sophisticated design & everyday comfort!
Property Features
Property Type: Residential - Single Family
Basement: Yes
Basement: Full
Cooling: Ceiling Fans, Central Air
Fireplaces: 1
Garage: 3
Heating: Program Thermostat, Forced Air, Gas
Home Style: Ranch
Lot Size: 0.41 Acres
Roof Type: Shingle
Stories: 1.0
Taxes: $2,060
Amenities
9Ft + Ceiling
Beam Ceiling
Multi Panel Doors
Cathedral Ceiling
Tray Ceiling
Sprinklers
Feature Descriptions
Appliances: Microwave, Oven/Range, Dishwasher, Refrigerator
Association Includes: AssociationDues
Association Name: self-run
Basement Fatures: Ceiling 9+, Storage Room, Finished - Full, Walkout, Wall to Wall Carpet
Builder: Niehaus Builders 2
Days on Site: 4
Exterior: Brick, Stone
Family Room: Open Concept, Closet, Walkout, Wall-to-Wall Carpet
Fireplace Features: Double Sided, Gas
Foundation: Poured
Garage/Carport: Epoxy Floor, EV Hookup, Front, Garage Attached
Gas: Natural
Great Room: Built-ins/Bookcases, Open Concept, Fireplace, Walkout, Wood Floor
HOA Fee: 600/Annually
HOA Y/N: 1
Kitchen: Butlers Pantry, Counter Bar, Quartz Counters, Eat-In, Gourmet, Walkout, Island, Wood Cabinets, Wood Floor
Lot Dimensions: irregular
Mechanical Systems: Garage Door Opener
Parcel #: 570-0110-0550-00
Parking: On Street, Driveway
Primary Bathroom: Shower, Double Vanity, Tile Floor
Primary Bedroom: Bath Adjoins, Vaulted Ceiling, Custom Closet Organizer, Walk-in Closet, Dressing Area, Wood Floor
Rooms Total: 9
Sewer: Public Sewer
Special View Info: Valley
SQFT Basement: 1833
Study: Wood Floor
Tax Abatement: No
Water: Public
Water Heater: Gas
Window Features: Insulated, Transom/Sidelit, Vinyl
Room Sizes
Primary Bedroom: 17 X 18 Level - 1
Bedroom 2: 13 X 15 Level - 1
Bedroom 3: 17 X 15 Level - 1
Breakfast Room: 13 X 10 Level - 1
Entry: 11 X 16 Level - 1
Family Room: 37 X 35 Level - Lower
Great Room: 22 X 23 Level - 1
Laundry Room: 13 X 7 Level - 1
Study/Den: 13 X 13 Level - 1
Local Schools
School District: Three Rivers S
Listed By / Shown By
Listed By
Agency Name: Coldwell Banker Realty
Agent Name: Maura Cagney-Tipton
Agency Phone: 513-922-9400

Shown By
Agent Name: Patrick Pullum
Agent Phone: (234) 788-4293
Agency Title: Key Realty

Estimate Your Payment
Estimated Payment
$ 9,882.55 per month $9,229.63 Principal & Interest $171.67 Property Tax $481.25 Homeowner's Insurance
8219 Charlies Way | MLS# 1898467
This single family home located at 8219 Charlies Way, Miami Township, OH 45002 is currently listed for sale with an asking price of $1,650,000. This property has 3 bedrooms and 3 full and 2 partial baths with 4276 sq. ft. Charlies Way is located in the Annies Place subdivision within the Three Rivers S school district. Search Annies Place real estate on www.pullumsold.net today.