
BEDS3
BATHS3 full 1 partial
SQUARE FEET2,221
MLS#20101443
STATUSActive
PROPERTY TYPEResidential - Single Family
SCHOOLNorth Royalton
Property Description
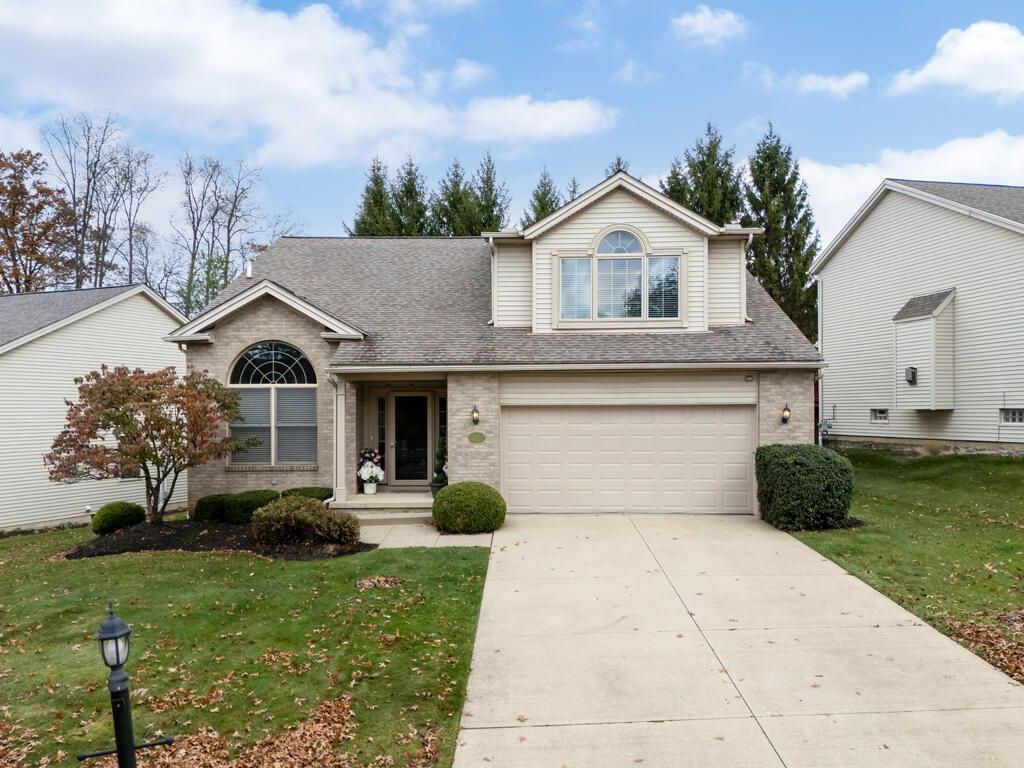
You won't want to miss this beautiful, well-maintained home with a unique floor plan! Featuring 2 primary suites, 3.5 baths & 2 kitchens, this home offers flexibility for a variety of living arrangements. The main level features a spacious living room with vaulted ceilings, skylights, gas fireplace & access to the newer deck. The eat-in kitchen boasts granite countertops, breakfast bar & beautiful flooring. The main floor primary suite includes a handicap-accessible walk-in tub & large closet, plus an additional bedroom, half bath & laundry. Upstairs, find a 2nd primary suite with generous closets & storage. The finished lower level is perfect for entertaining with a large rec room, full kitchen & bath, bar counters, pool table, ping pong table & sectional couch, all staying! New bedroom carpet. 2-car attached garage, concrete drive & brick/vinyl exterior. HOA handles lawn care & snow removal! Listing agent is related to seller.
Property Features
Property Type: Residential - Single Family
Basement: Yes
Basement: Finished, Full
Cooling: Central Air
Fireplaces: 1
Garage: 2
Heating: Forced Air, Natural Gas
Lot Size: 0.21 Acres
Roof Type: Composition
Stories: 1.0
Taxes: $5,890
Year Built: 1999
Feature Descriptions
Accessibility Features: Handicap Facilities
Additional Structures: None
Appliances: Dishwasher, Disposal, Dryer, Gas Range, Gas Water Heater, Microwave, Oven, Refrigerator, Washer
Covered Spaces: 2
Days on Site: 6
Exterior: Brick, Vinyl Siding
Exterior: None
Financing: Cash, Conventional, FHA, VA Loan
Fireplace: Gas, Living Room
Fireplace Y/N: Yes
Flooring: Carpet
Garage Y/N: Yes
HOA Fee Includes: Maintenance Grounds
HOA Y/N: Yes
Interior: Cathedral Ceiling(s), Shower/Tub, Shower Stall, Walk-In Closet(s), Wet Bar, Eat-in Kitchen, Great Room, Laundry, Living Room, Main Level Primary Bedroom, Pantry, Recreation Room, Primary Bedroom with Bath, Utility Room
Laundry: Laundry Room
Lot: Sidewalks, City Lot
Lot Dimensions: 82 x 109
Parcel #: 48220062
Parking: Concrete, Garage, Garage Door Opener
Parking Total: 2
Patio/Porch: Covered, Deck, Porch
Rooms Total: 7
Security: Smoke Detector(s)
Sewer: Public Sewer
Structure Type: Onsite Built
Utilities: Cable Available
Water: Public
Room Sizes
Primary Bedroom: 16.00 X 13.00 Level - Main
Bedroom 2: 13.00 X 10.00 Level - Main
Bedroom 3: 21.00 X 19.00 Level - Upper
Family Room: 41.00 X 24.00 Level - Lower
Kitchen: 22.00 X 14.00 Level - Main
Living Room: 26.00 X 14.00 Level - Main
Local Schools
School District: North Royalton
Listed By / Shown By
Listed By
Agency Name: RE/MAX Showcase Ashland
Agent Name: The Home Team
Agency Phone: 330-264-2644

Shown By
Agent Name: Patrick Pullum
Agent Phone: (234) 788-4293
Agency Title: Key Realty

Estimate Your Payment
Estimated Payment
$ 2,991.53 per month $2,376.77 Principal & Interest $490.83 Property Tax $123.93 Homeowner's Insurance
8256 Washington Avenue | MLS# 20101443
This single family home located at 8256 Washington Avenue, North Royalton, OH 44133 is currently listed for sale with an asking price of $424,900. This property was built in 1999 and has 3 bedrooms and 3 full and 1 partial baths with 2221 sq. ft. Washington Avenue is located within the North Royalton school district. Search North Royalton real estate on www.pullumsold.net today.