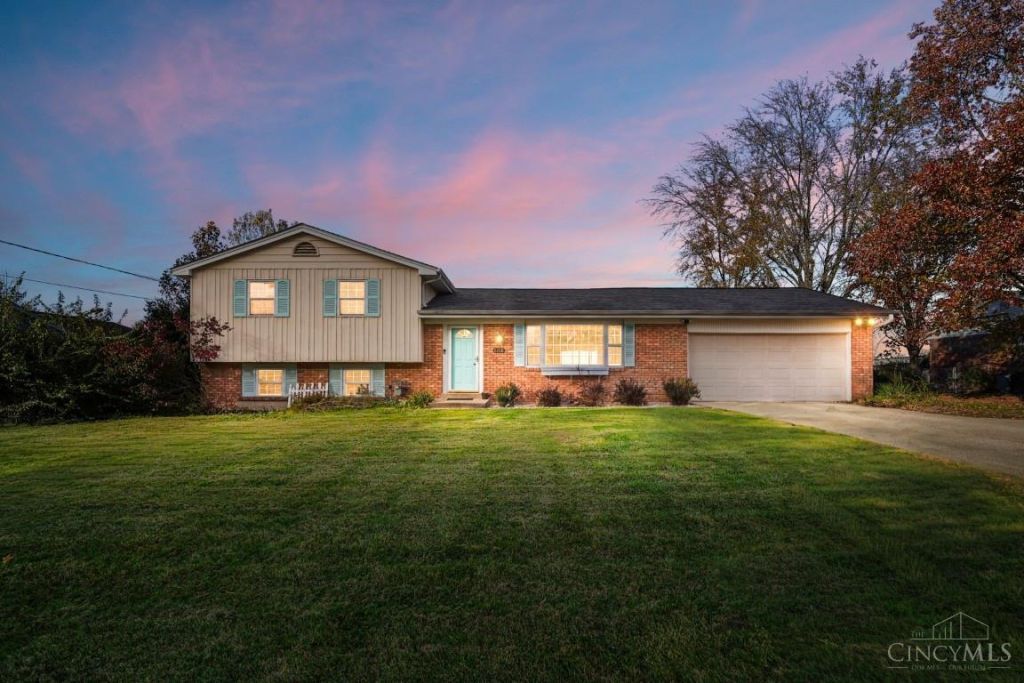

BEDS3
BATHS2 full
SQUARE FEET1,810
MLS#1899851
STATUSActive
PROPERTY TYPEResidential - Single Family
SCHOOLLakota
Property Description
Hard to find all this - at this price! Hardwood floors and vaulted ceiling in living room w/ modern, electric fireplace. Newly renovated kitchen w/ granite countertops, new cabinets, SS appliances and mini-fridge. Dining area walks out to covered patio, large deck and inground pool! Pool heater and pump 2023. New primary bathroom. Hardwood in all three second floor bedrooms. Lower level has brick, wood-burning fireplace and extra room can be exercise room or study. HVAC 2022 Sellers ran out of time to complete a few finishing touches. So, home needs some cosmetics (paint/trim) Hot tub stays.
Property Features
Property Type: Residential - Single Family
Basement: Yes
Basement: Partial
Cooling: Central Air
Fireplaces: 1
Garage: 2
Heating: Forced Air, Gas
Home Style: Transitional
Lot Size: 0.47 Acres
Roof Type: Shingle
Taxes: $4,056
Year Built: 1967
Amenities
Vaulted Ceiling
Feature Descriptions
Access: City Street
Appliances: Bar Fridge, Microwave, Oven/Range, Dishwasher, Refrigerator, Garbage Disposal
Basement Fatures: Finished - Full, Vinyl Floor, Fireplace
Days on Site: 3
Exterior: Brick, Vinyl Siding
Family Room: Fireplace
Fencing: Metal
Fireplace Features: Electric, Wood
Flex Rooms: Exercise Room
Foundation: Poured
Garage/Carport: Front, Garage Attached
Gas: Natural
Kitchen: Marble/Granite/Slate, Wood Floor
Lot Dimensions: 101x200
Other Structures: Shed
Parcel #: M5620-065-000-018
Parking: Driveway
Primary Bathroom: Tile Floor, Tub w/Shower
Primary Bedroom: Bath Adjoins, Wood Floor
Rooms Total: 8
Sewer: Public Sewer
SQFT Basement: 550
Swimming Pool: Yes
Swimming Pool: In-Ground
Tax Abatement: No
Water: Public
Water Heater: Gas
Window Features: Insulated, Slider, Double Hung
Room Sizes
Primary Bedroom: 14 X 12 Level - 2
Bedroom 2: 11 X 10 Level - 2
Bedroom 3: 11 X 10 Level - 2
Dining Room: 10 X 11 Level - 1
Entry: 13 X 4 Level - 1
Family Room: 18 X 14 Level - Lower
Living Room: 20 X 17 Level - 1
Laundry Room: 9 X 10 Level - Lower
Study/Den: 9 X 9 Level - Lower
Local Schools
School District: Lakota
Listed By / Shown By
Listed By
Agency Name: Comey & Shepherd
Agent Name: Lynn Schwarber
Agency Phone: 513-489-2100

Shown By
Agent Name: Patrick Pullum
Agent Phone: (234) 788-4293
Agency Title: Key Realty

Estimate Your Payment
Estimated Payment
$ 2,600.93 per month $2,150.78 Principal & Interest $338.00 Property Tax $112.15 Homeowner's Insurance
8268 Taffy Drive | MLS# 1899851
This single family home located at 8268 Taffy Drive, West Chester, OH 45069 is currently listed for sale with an asking price of $384,500. This property was built in 1967 and has 3 bedrooms and 2 full baths with 1810 sq. ft. Taffy Drive is located within the Lakota school district. Search West Chester real estate on www.pullumsold.net today.