
BEDS3
BATHS2 full
SQUARE FEET2,396
MLS#1899753
STATUSActive
PROPERTY TYPEResidential - Single Family
SCHOOLLebanon
Property Description
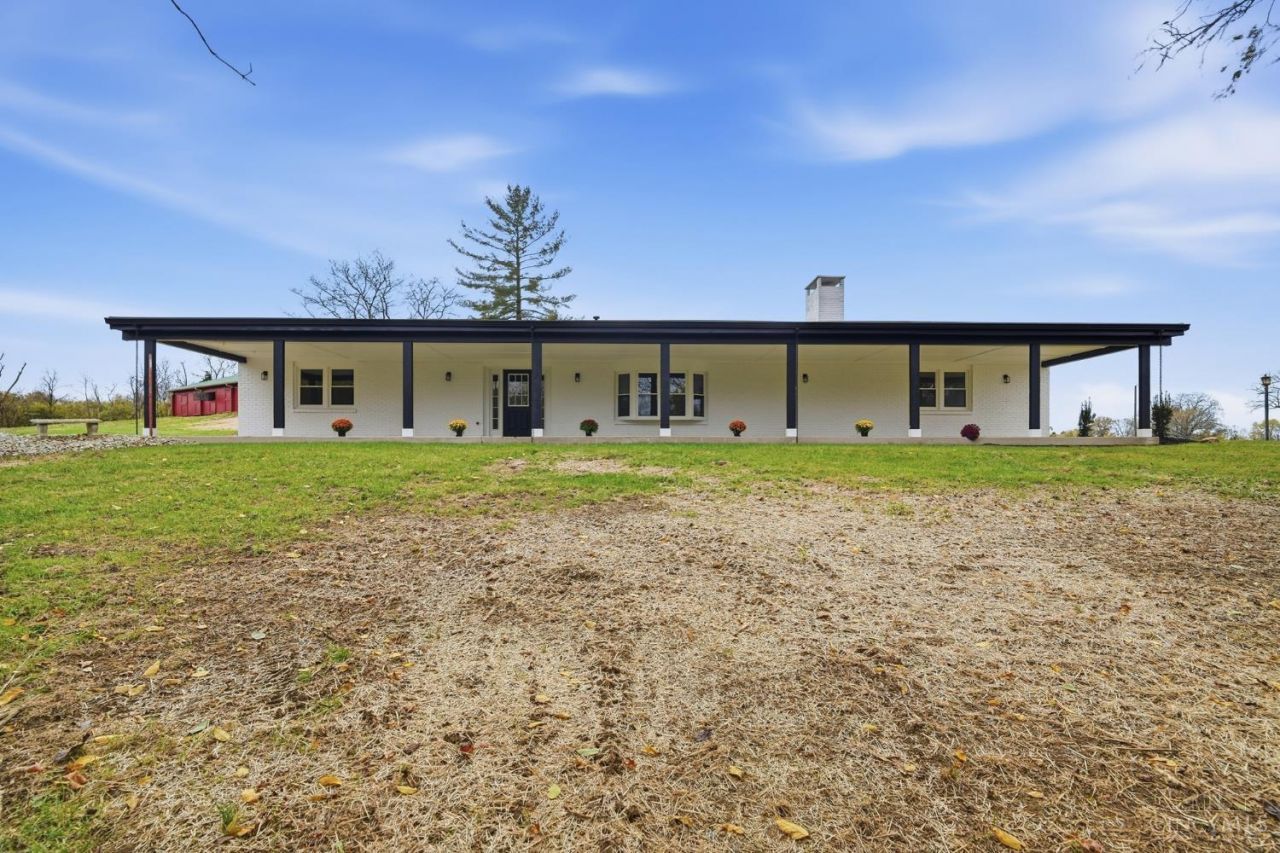
Discover the perfect blend of peaceful country living and modern luxury! Nestled on 8 breathtaking acres of pure privacy, this beautifully updated ranch home offers stunning views, serene surroundings, & the space you've been dreaming of. Featuring 3 spacious bedrooms with the option for a 4th & 2 full baths, this completely updated ranch offers the perfect combination of comfort, style, & functionality. At the heart of the home is a beautiful, oversized kitchen designed for entertaining, plenty of space to gather while enjoying the peaceful country setting. Equestrian enthusiasts will love the indoor arena, providing incredible opportunities for year-round riding & enjoyment. Whether you're looking for a private equestrian retreat, room to explore, or simply a peaceful escape, this property has so much to offer. Imagine waking up to breathtaking views, enjoying your morning coffee surrounded by nature all while being just a few miles from the heart of Lebanon, Ohio!
Property Features
Property Type: Residential - Single Family
Basement: None
Cooling: Ceiling Fans, Central Air
Fireplaces: 1
Garage: 2
Heating: Propane
Home Style: Ranch
Lot Size: 7.92 Acres
Roof Type: Metal
Stories: 1.0
Taxes: $6,922
Year Built: 1971
Amenities
Basketball Court
Water Feature
Feature Descriptions
Access: City Street
Appliances: Microwave, Convection Oven, Dishwasher, Refrigerator, Gas Cooktop
Days on Site: 4
Exterior: Brick, Vinyl Siding
Family Room: Fireplace, LVF Luxury Vinyl Floor
Fireplace Features: Stone
Foundation: Slab
Garage/Carport: Garage Attached
Gas: Propane
Kitchen: Pantry, Island, LVF Luxury Vinyl Floor
Lot Dimensions: 7.919 acres
Mechanical Systems: Garage Door Opener
Miscellaneous: Attic Storage
Other Structures: Barn, Stable, Workshop
Parcel #: 1329300010
Parking: Asphalt, Driveway
Primary Bathroom: Shower, LVF Luxury Vinyl Floor
Primary Bedroom: Bath Adjoins, Walk-in Closet
Rooms Total: 9
Sewer: Septic Tank
Special View Info: Pasture, Woods
Study: LVF Luxury Vinyl Floor
Tax Abatement: No
Water: Well
Water Heater: Electric
Window Features: Aluminum, Vinyl
Room Sizes
Primary Bedroom: 15 X 15 Level - 1
Bedroom 2: 16 X 11 Level - 1
Bedroom 3: 12 X 12 Level - 1
Family Room: 15 X 35 Level - 1
Living Room: 23 X 19 Level - 1
Laundry Room: 8 X 7 Level - 1
Study/Den: 18 X 10 Level - 1
Local Schools
School District: Lebanon
Listed By / Shown By
Listed By
Agency Name: Coldwell Banker Heritage
Agent Name: Brooke McDade

Shown By
Agent Name: Patrick Pullum
Agent Phone: (234) 788-4293
Agency Title: Key Realty

Estimate Your Payment
Estimated Payment
$ 4,873.16 per month $4,083.41 Principal & Interest $576.83 Property Tax $212.92 Homeowner's Insurance
829 Stubbs Mill Road | MLS# 1899753
This single family home located at 829 Stubbs Mill Road, Turtle Creek Township, OH 45036 is currently listed for sale with an asking price of $729,999. This property was built in 1971 and has 3 bedrooms and 2 full baths with 2396 sq. ft. Stubbs Mill Road is located within the Lebanon school district. Search Turtle Creek Township real estate on www.pullumsold.net today.