
BEDS4
BATHS3 full 1 partial
SQUARE FEET3,521
MLS#1899587
STATUSActive
PROPERTY TYPEResidential - Single Family
SCHOOLThree Rivers S
Property Description
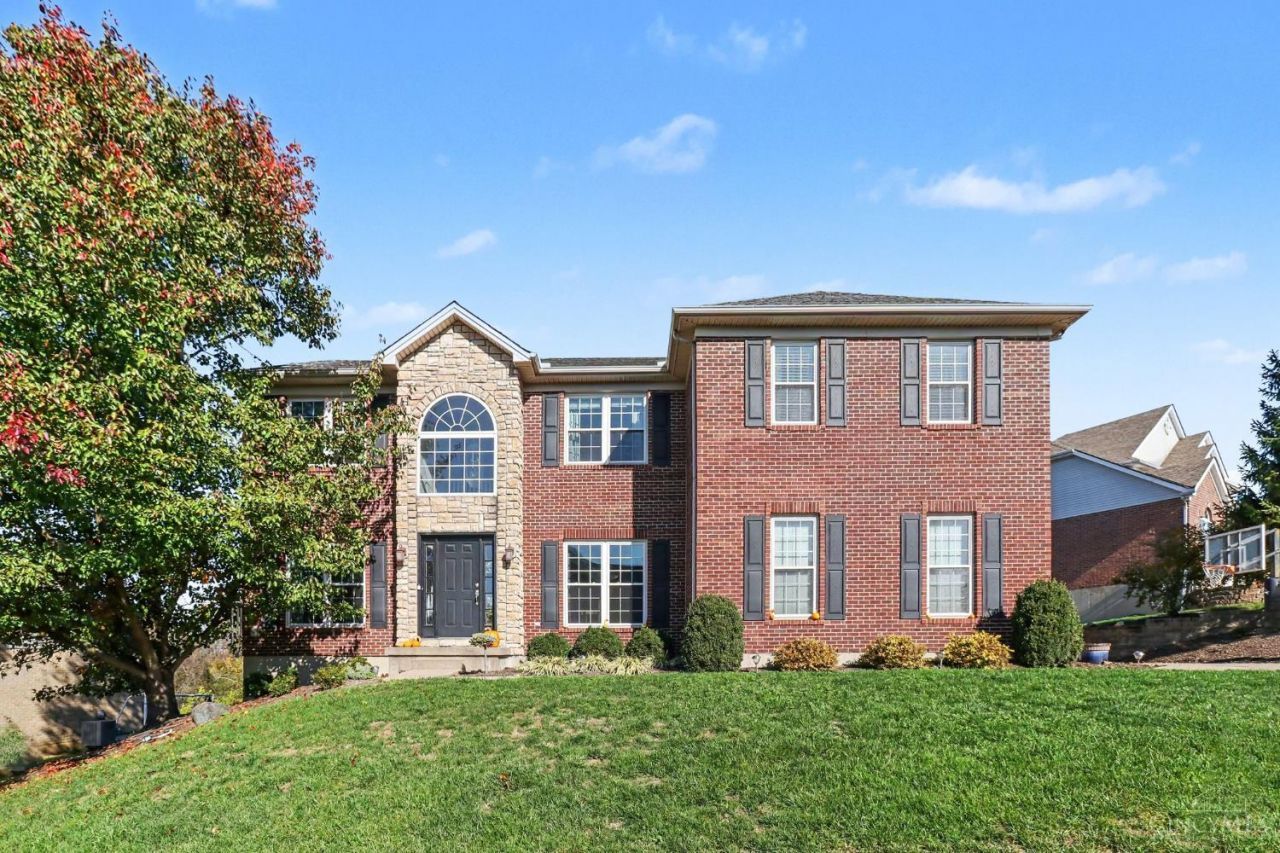
Beautiful brick two story in Miami Township's coveted Jordan Ridge subdivision! Completely finished on all levels offering open living spaces, large bedrooms, & updated bathrooms. You will be enchanted with the two story living room accented by a gas fireplace, beautiful floor to ceiling mantle, and wall of windows overlooking a serene wooded setting for all seasons. Transition from the living room to an updated kitchen that includes stainless steel appliances, wood cabinets & granite countertops. Step out to a private deck to grill dinner & relax for a nightcap while admiring a gorgeous sunset & local wildlife. A formal dining room & private office complete the main level. Your private oasis awaits in the primary BR with a refinished en suite & walk in closet. Entertain in the expansive LL featuring a family room & recreation space with a walkout patio. Central A/C & furnace replaced in 2020. Jordan Ridge offers a community pool for summer fun! Agent related to seller.
Property Features
Property Type: Residential - Single Family
Basement: Yes
Basement: Full
Cooling: Central Air
Fireplaces: 1
Heating: Forced Air, Gas
Home Style: Traditional
Lot Size: 0.36 Acres
Roof Type: Shingle
Stories: 2.0
Taxes: $6,506
Year Built: 2002
Amenities
Cathedral Ceiling
Feature Descriptions
Appliances: Microwave, Oven/Range, Dishwasher, Refrigerator
Association Includes: SnowRemoval, AssociationDues, Pool, ProfessionalMgt
Basement Fatures: Finished - Full, Walkout, Wall to Wall Carpet
Days on Site: 7
Exterior: Brick, Stone, Vinyl Siding
Family Room: Built-ins/Bookcases, Open Concept, Walkout, Wall-to-Wall Carpet
Fireplace Features: Raised Hearth, Gas
Foundation: Poured
Garage/Carport: Built in, Garage Attached, Side
Gas: Natural
HOA Fee: 190/Quarterly
HOA Y/N: 1
Kitchen: Marble/Granite/Slate, Pantry, Cork/Bamboo Floor, Eat-In, Walkout, Island
Parcel #: 570-0110-0400-00
Parking: On Street, Driveway
Primary Bathroom: Shower, Double Vanity, Tile Floor
Primary Bedroom: Bath Adjoins, Vaulted Ceiling, Walk-in Closet, Dressing Area, Wall-to-Wall Carpet
Rooms Total: 11
Sewer: Public Sewer
Smart Technology: Garage Door Opener
Special View Info: Woods
SQFT Basement: 1346
Study: Built-ins/Bookcases, Wall-to-Wall Carpet, Window Treatment
Tax Abatement: No
Water: Public
Water Heater: Gas
Window Features: Vinyl
Room Sizes
Primary Bedroom: 23 X 20 Level - 2
Bedroom 2: 13 X 12 Level - 2
Bedroom 3: 13 X 11 Level - 2
Bedroom 4: 12 X 10 Level - 2
Dining Room: 13 X 12 Level - 1
Entry: 15 X 7 Level - 1
Family Room: 25 X 20 Level - Lower
Living Room: 19 X 19 Level - 1
Laundry Room: 9 X 5 Level - 1
Recreation Room: 21 X 12 Level - Lower
Study/Den: 12 X 11 Level - Lower
Local Schools
School District: Three Rivers S
Listed By / Shown By
Listed By
Agency Name: eXp Realty
Agent Name: Joshua Hyland
Agency Phone: 8662124991

Shown By
Agent Name: Patrick Pullum
Agent Phone: (234) 788-4293
Agency Title: Key Realty

Estimate Your Payment
Estimated Payment
$ 3,396.58 per month $2,712.95 Principal & Interest $542.17 Property Tax $141.46 Homeowner's Insurance
8290 Jordan Ridge Drive | MLS# 1899587
This single family home located at 8290 Jordan Ridge Drive, Miami Township, OH 45002 is currently listed for sale with an asking price of $485,000. This property was built in 2002 and has 4 bedrooms and 3 full and 1 partial baths with 3521 sq. ft. Jordan Ridge Drive is located within the Three Rivers S school district. Search Miami Township real estate on www.pullumsold.net today.