
BEDS4
BATHS2 full
SQUARE FEET1,748
MLS#973186
STATUSActive
PROPERTY TYPEResidential - Single Family
SUBDIVISIONMorrows Add
SCHOOLClinton-Massie
Property Description
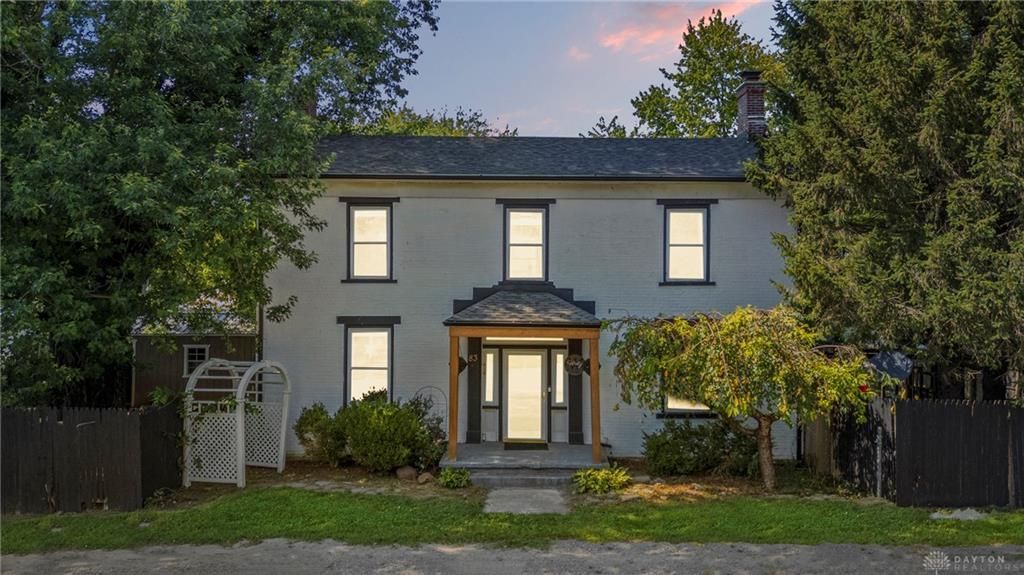
Come see this Beautifully Renovated 4-Bedroom Colonial in Clarksville! Eligible for USDA Financing Ask About $0 Down Options! Built in 1900, this Bright & Airy Home pairs Original Character with a 2023 Renovation and 2025 Updates. The First Floor Primary Suite is a True Retreat with a Fireplace, Wood Floors, and a Reconfigured En Suite Bath with Shiplap Walls and Marble Countertop. The Kitchen was Rebuilt with Cabinetry, Leathered Granite Countertops, and a Vaulted Ceiling that Exposes Original Brick! Upstairs offers Three Additional Bedrooms with New Carpet, plus a Second First Floor Full Bathroom with Beautiful Tile. Enjoy Waterproof Laminate Flooring on the Main Level and a Refinished Hardwood Staircase. Major Updates: New Roof (2025), Rebuilt Masonry & Chimneys (2025), New Gutters (2025), and HVAC (2023). Enjoy a Fully Fenced, Private Backyard with a Patio, Porch, Detached 18x20 Barn and 12x20 Shed. Minutes to Cowan Lake, Caesar Creek State Park, and The Little Miami Bike Trail!
Property Features
Property Type: Residential - Single Family
Basement: Yes
Cooling: Central
Heating: Electric, Forced Air, Heat Pump
Lot Size: 0.22 Acres
Stories: 2.0
Taxes: $1,163
Year Built: 1900
Feature Descriptions
Appliance Features: Dishwasher, Dryer, Garbage Disposal, Microwave, Range, Refrigerator, Washer
Basement Features: Partial
Exterior: Brick, Cement / Fiber Board, Wood
Fireplace. Features: Inoperable
Lot Dimensions: Irregular
Outside Features: Patio, Storage Shed
Room Sizes
Entry Room: 7 X 17 Level - Main
Living Room: 14 X 17 Level - Main
Dining Room: 6 X 9 Level - Main
Kitchen: 11 X 9 Level - Main
Laundry: 3 X 3 Level - Main
Primary Bedroom: 14 X 17 Level - Main
Bedroom: 14 X 17 Level - Second
Bedroom: 14 X 9 Level - Second
Bedroom: 14 X 7 Level - Second
Local Schools
School District: Clinton-Massie
Listed By / Shown By
Listed By
Agency Name: Keller Williams Advisors Rlty
Agency Phone: (513) 766-9200
Shown By
Agent Name: Patrick Pullum
Agent Phone: (234) 788-4293
Agency Title: Key Realty

Estimate Your Payment
Estimated Payment
$ 1,626.53 per month $1,453.81 Principal & Interest $96.92 Property Tax $75.80 Homeowner's Insurance
83 S 1st Street | MLS# 973186
This single family home located at 83 S 1st Street, Clarksville, OH 45113 is currently listed for sale with an asking price of $259,900. This property was built in 1900 and has 4 bedrooms and 2 full baths with 1748 sq. ft. S 1st Street is located in the Morrows Add subdivision within the Clinton-Massie school district. Search Morrows Add real estate on www.pullumsold.net today.