
BEDS3
BATHS2 full
SQUARE FEET1,775
MLS#1899898
STATUSActive
PROPERTY TYPEResidential - Single Family
SCHOOLFairfield
Property Description
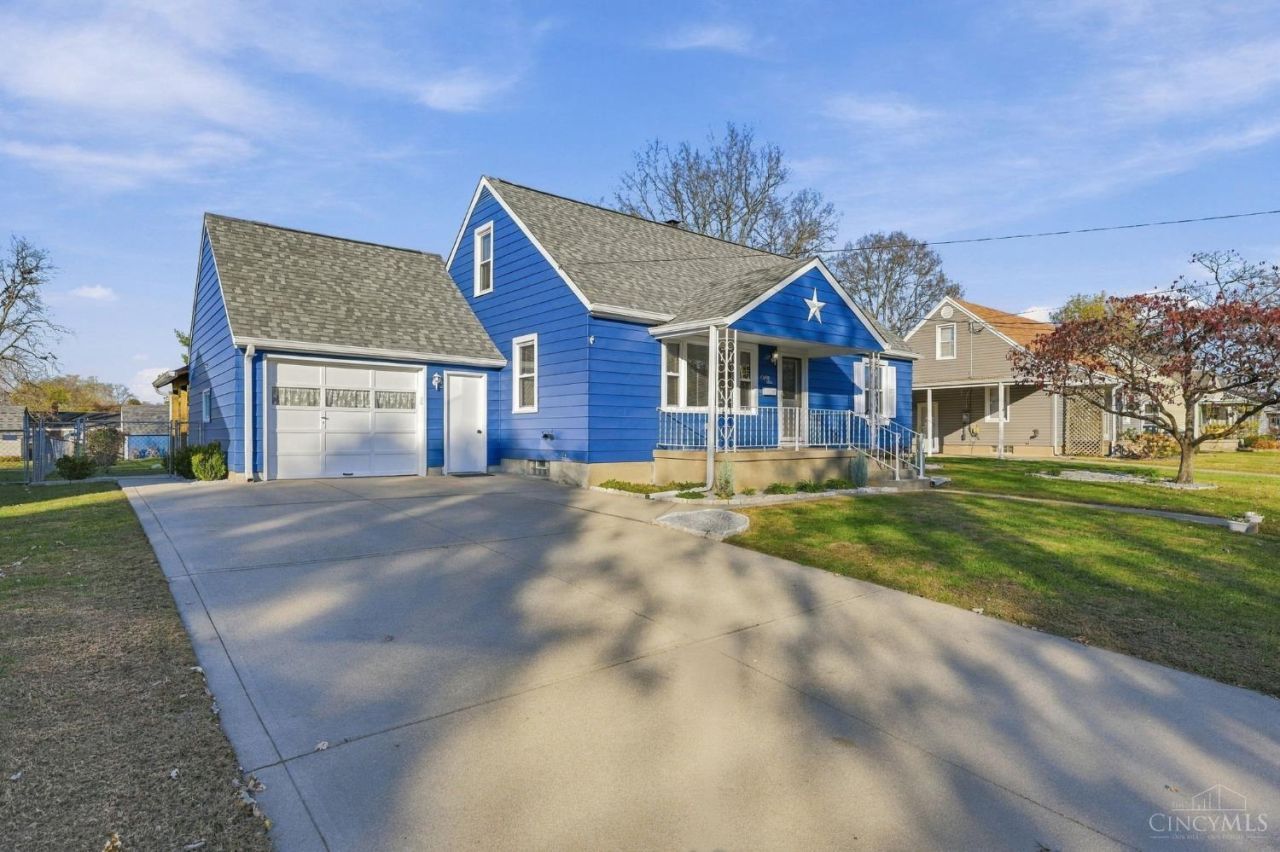
This pristine 3-bedroom, 2-full-bath Cape Cod features spacious rooms, gorgeous hardwood floors throughout the first floor and an eat-in kitchen. The finished basement adds flexible living space options. Outside, the fenced yard features a large covered patio with electric for outdoor dining and game-day gatherings. A storage shed keeps lawn tools and outdoor gear tucked away, and the attached one-car garage offers convenient parking. This home has it all and is ready for new owners!
Property Features
Property Type: Residential - Single Family
Basement: Yes
Basement: Full
Cooling: Ceiling Fans, Central Air
Garage: 1
Heating: Forced Air, Gas
Home Style: Cape Cod
Lot Size: 0.24 Acres
Roof Type: Shingle
Stories: 1.5
Taxes: $2,650
Year Built: 1956
Feature Descriptions
Access: City Street
Appliances: Oven/Range, Dishwasher, Refrigerator
Basement Fatures: Finished - Full, Wall to Wall Carpet, Glass Block Windows
Days on Site: 1
Exterior: Aluminum Siding
Family Room: Wall-to-Wall Carpet
Fencing: Metal
Foundation: Poured
Garage/Carport: Built in, Oversized, Front
Gas: Natural
Kitchen: Eat-In, Solid Surface Ctr, Galley, Wood Cabinets, Wood Floor
Other Structures: Shed
Parcel #: A0700-052-000-045
Parking: On Street, Driveway
Primary Bathroom: Shower, Tile Floor
Primary Bedroom: Wood Floor
Rooms Total: 7
Sewer: Public Sewer
SQFT Basement: 465
Tax Abatement: No
Water: Public
Water Heater: Gas
Window Features: Double Pane, Vinyl
Room Sizes
Primary Bedroom: 11 X 14 Level - 1
Bedroom 2: 11 X 11 Level - 1
Bedroom 3: 12 X 14 Level - 2
Family Room: 12 X 34 Level - Basement
Living Room: 16 X 12 Level - 1
Laundry Room: 11 X 16 Level - Basement
Recreation Room: 8 X 20 Level - 2
Local Schools
School District: Fairfield
Listed By / Shown By
Listed By
Agency Name: Coldwell Banker Realty
Agent Name: Nicole Rankin
Agency Phone: 513-794-9494

Shown By
Agent Name: Patrick Pullum
Agent Phone: (234) 788-4293
Agency Title: Key Realty

Estimate Your Payment
Estimated Payment
$ 1,868.15 per month $1,565.68 Principal & Interest $220.83 Property Tax $81.64 Homeowner's Insurance
84 Lindale Drive | MLS# 1899898
This single family home located at 84 Lindale Drive, Fairfield, OH 45014 is currently listed for sale with an asking price of $279,900. This property was built in 1956 and has 3 bedrooms and 2 full baths with 1775 sq. ft. Lindale Drive is located within the Fairfield school district. Search Fairfield real estate on www.pullumsold.net today.