
BEDS4
BATHS2 full
SQUARE FEET1,881
MLS#10015505
STATUSActive
PROPERTY TYPEResidential - Single Family
SUBDIVISIONMount Vernon
SCHOOLToledo
Property Description
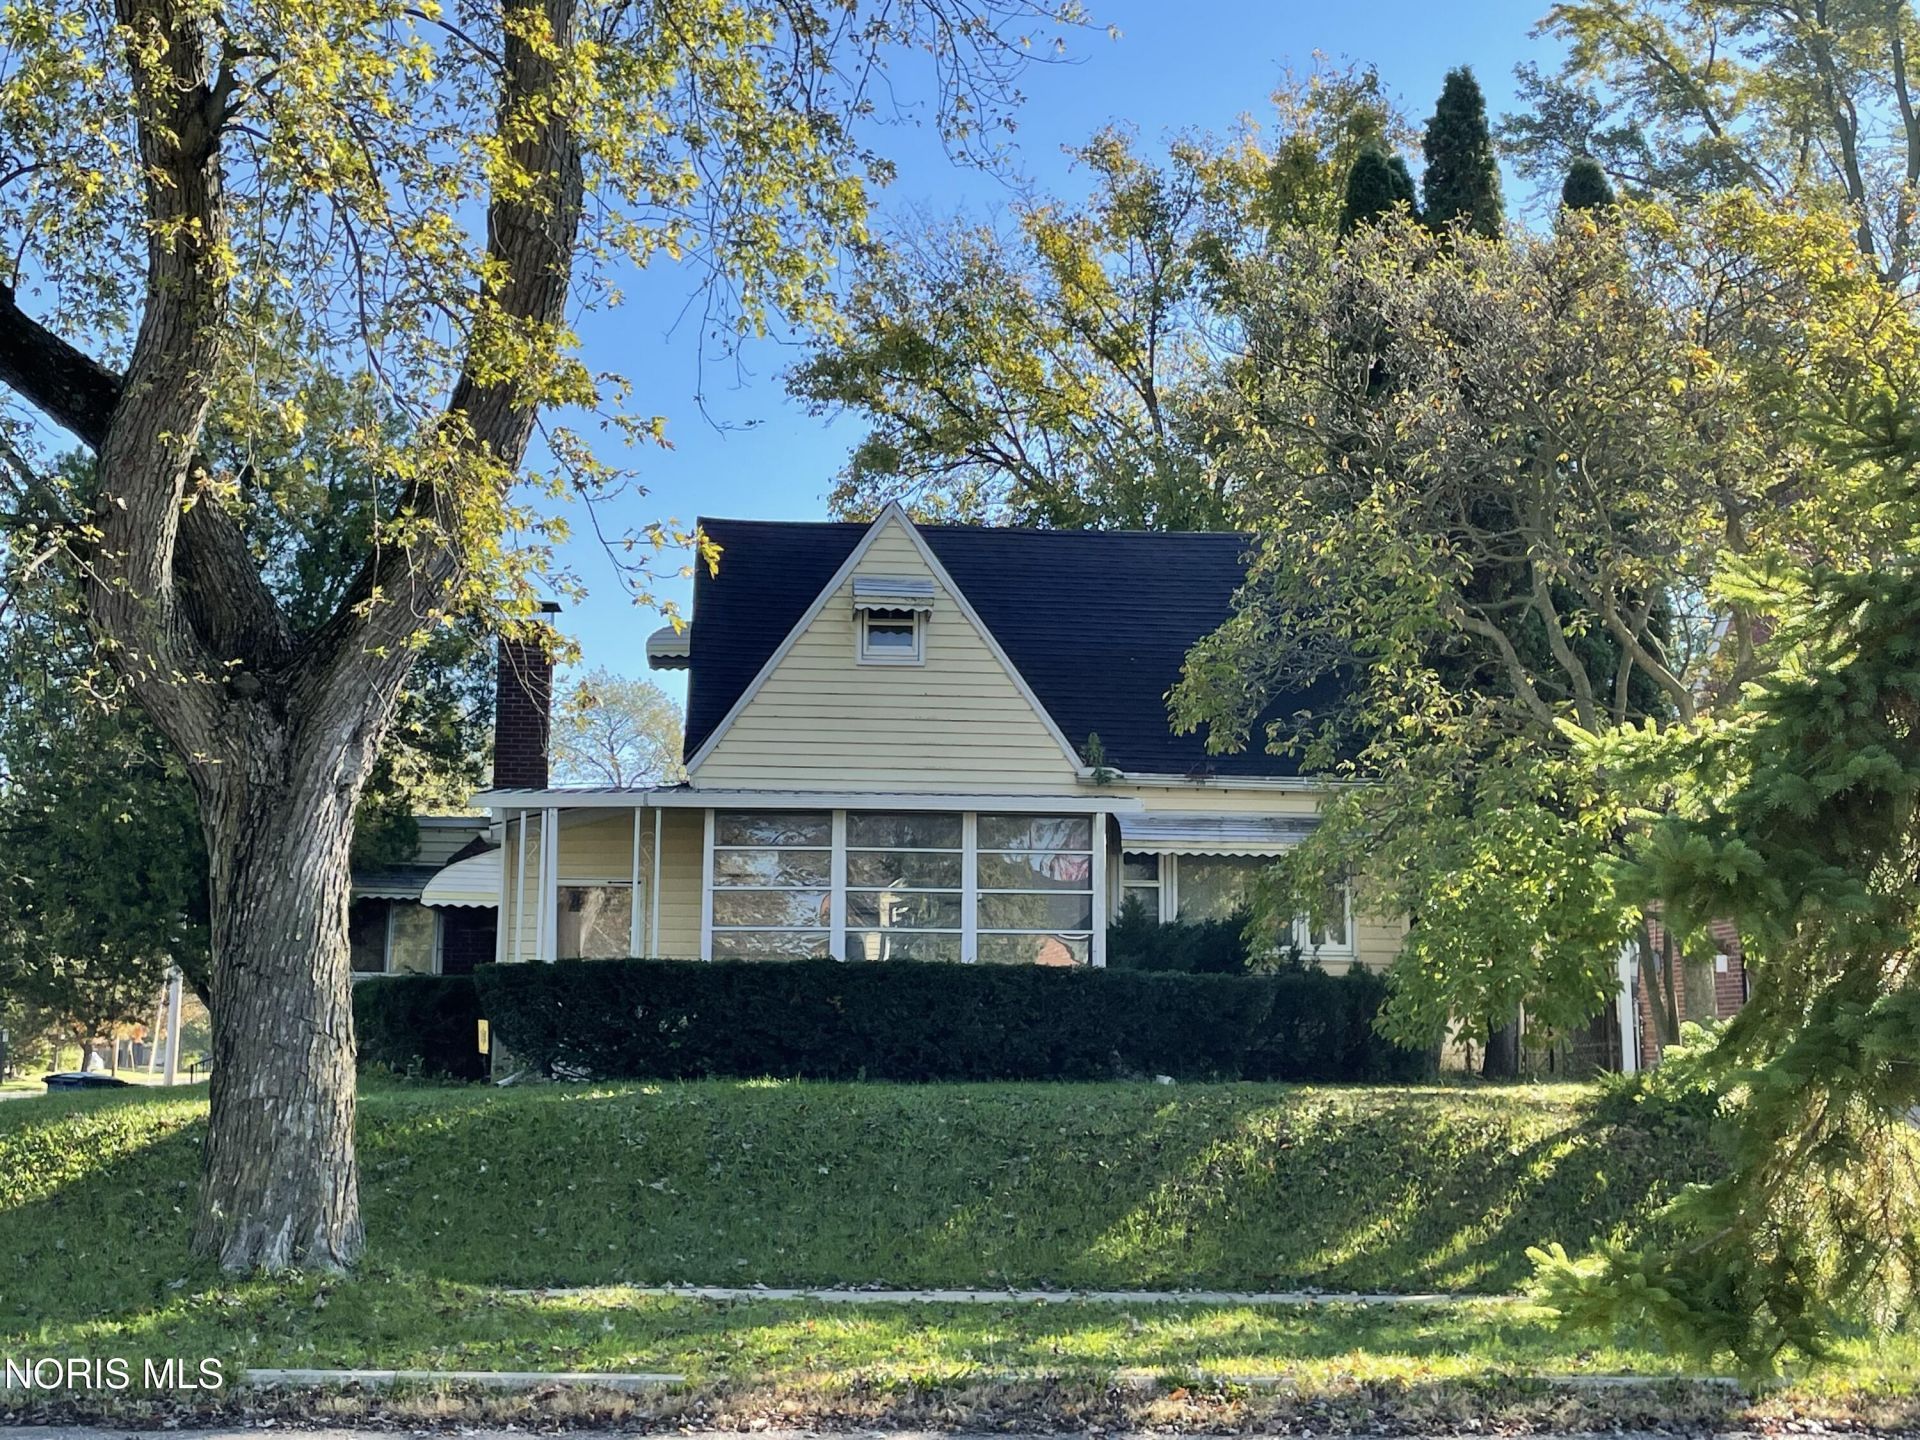
Distinctive character, generous living spaces, and possibilities worth exploring! Discover this unique 4-bedroom home in Toledo's established Mount Vernon neighborhood, offering 1,881 square feet of living space across the main level and finished attic. Inside, you'll find inviting living and family rooms, each with its own fireplace, a formal dining room, and enclosed porches that add charm and versatility. The clean, dry basement features finished walls and tiled flooring, offering additional space for hobbies, storage, or recreation, along with a second bathroom featuring an unfinished shower and convenient access to the attached garage. Multiple entrances and a flexible layout offer intriguing possibilities, including potential multigenerational living. Outside, the yard provides room for outdoor enjoyment, along with an in-ground swimming pool that is currently disconnected and non-operational. Conveniently located near Sleepy Hollow Park, Inverness Club, the University of Toledo, and Westgate shopping and dining, this distinctive home offers an appealing combination of space, character, and opportunity at an attractive price. Come explore the possibilities and imagine making it your own!
Property Features
Property Type: Residential - Single Family
Basement: Yes
Basement: Bath/Stubbed, Block, Concrete, Finished
Cooling: Ceiling Fan(s), Central Air
Fireplaces: 2
Garage: 5 car attached
Heating: Forced Air, Oil
Home Style: Traditional
Lot Size: 0.17 Acres
Roof Type: Flat, Shingle
Stories: 3.0
Year Built: 1948
Amenities
Ceiling Fan(s)
Cove Ceiling(s)
Storage
Awning(s)
Private Yard
Storage
Feature Descriptions
Appliances: Dishwasher, Microwave, Water Heater, Dryer, Electric Range, Refrigerator, Washer
Community Features: Park, Sidewalks
Days on Site: 10
Door Features: Door Screen(s), Sliding Doors
Exterior: Aluminum Siding, Brick, Vinyl Siding
Fencimg: Privacy, Wood
Fireplace: Family Room, Grate, Living Room, Screen(s), Wood Burning
Flooring: Luxury Vinyl, Vinyl, Wood, Laminate
Laundry: In Basement, Laundry Chute
Lot: Corner Lot
Lot Dimensions: 52 FF
Parcel#: 20-50957
Parking: Concrete, Off Street, Attached Garage, Basement, Driveway, Garage Door Opener
Parking Notes: Concrete, Off Street, Attached Garage, Basement, Drive
Patio/Porch: Screened Porch, Enclosed Porch, Covered Porch, Side Porch, Rear Porch
Pool: In Ground
Security: Smoke Detector(s)
Sewer: Public Sewer
Swimming Pool: Yes
Utilities: Cable Available, Cable Connected, Electricity Available, Electricity Connected, Sewer Available, Sewer Connected, Water Available, Water Connected
Water: Public
Window: Window Screen(s), Window Treatments
Local Schools
High School: Rogers
Middle School: None
Elementary School: Keyser
School District: Toledo
Listed By / Shown By
Listed By
Agency Name: RE/MAX Preferred Associates
Agency Phone: 419-794-1502
Shown By
Agent Name: Patrick Pullum
Agent Phone: (234) 788-4293
Agency Title: Key Realty

Estimate Your Payment
Estimated Payment
$ 1,058.78 per month $1,006.31 Principal & Interest $0.00 Property Tax (data not provided by mls) $52.47 Homeowner's Insurance
840 Clifton Boulevard | MLS# 10015505
This single family home located at 840 Clifton Boulevard, Toledo, OH 43607 is currently listed for sale with an asking price of $179,900. This property was built in 1948 and has 4 bedrooms and 2 full baths with 1881 sq. ft. Clifton Boulevard is located in the Mount Vernon subdivision within the Toledo school district. Search Mount Vernon real estate on www.pullumsold.net today.