
BEDS4
BATHS3 full
SQUARE FEET2,272
MLS#5259984
STATUSActive
PROPERTY TYPEResidential - Single Family
SUBDIVISIONCairo Heights
SCHOOLLake Local
Property Description
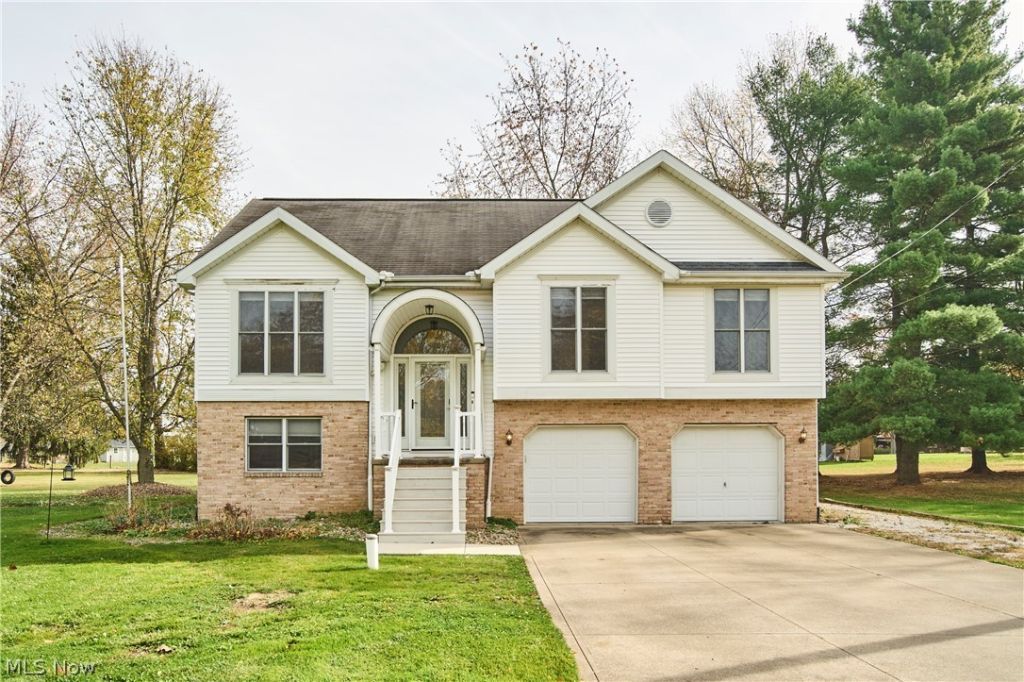
Welcome to this 4-bedroom, 3-full-bath Raised Ranch situated on nearly an acre in Lake Local Schools! The main level features an open-concept layout with an eat-in kitchen boasting granite countertops and a newer dishwasher, a spacious living room with a stone fireplace and LVP flooring (2021), and three bedrooms, including a primary suite with high ceilings, LVP flooring (2021), and custom closet shelving (2025). The finished lower level expands your living space with a fourth bedroom, full bath, and large media/rec room, offering an ideal setup for a multi-generational in-law suite complete with a kitchenette and laundry area, or an entertainer's retreat highlighting the two-tier Trex deck (2022). Call today to schedule your showing!
Property Features
Property Type: Residential - Single Family
Basement: Yes
Basement: Finished, Partial, Sump Pump
Cooling: Central Air
Fireplaces: 1
Garage: 2 car attached
Heating: Forced Air, Gas
Home Style: Bi-Level, Conventional, Other, Ranch, Split Level
Lot Size: 0.71 Acres
Roof Type: Asphalt, Fiberglass
Stories: 1.0
Taxes: $3,998 / year
Year Built: 1999
Amenities
Eat-in Kitchen
Granite Counters
Open Floorplan
Feature Descriptions
Accessibility: None
Appliances: Built-In Oven, Dishwasher, Disposal, Humidifier, Microwave, Refrigerator, Water Softener
Days on Site: 1
Exterior: Brick, Vinyl Siding
Fencing: Invisible
Fireplace: Family Room, Stone
Laundry: Lower Level
Parcel#: 01905102
Parking: Attached, Concrete, Drain, Driveway, Electricity, Garage Faces Front, Garage, Garage Door Opener, Heated Garage, Water Available
Patio/Porch: Deck, Front Porch
Sewer: Septic Tank
Water: Well
Window: Window Treatments
Room Sizes
Family Room: 13 x 18 Level - First
Media Room: 17 x 21 Level - Lower
Bedroom: 10 x 11 Level - Lower
Bedroom: 11 x 10 Level - First
Eat-in Kitchen: 12 x 18 Level - First
Bedroom: 11 x 10 Level - First
Primary Bedroom: 16 x 12 Level - First
Kitchen: 20 x 10 Level - First
Local Schools
School District: Lake Local
Listed By / Shown By
Listed By
Agency Name: Berkshire Hathaway HomeServices Stouffer Realty
Agency Contact: ashleybeal@stoufferrealty.com, 330-416-0042
Shown By
Agent Name: Patrick Pullum
Agent Phone: (234) 788-4293
Agency Title: Key Realty

Estimate Your Payment
Estimated Payment
$ 2,215.90 per month $1,789.43 Principal & Interest $333.17 Property Tax $93.30 Homeowner's Insurance
8446 Sharon Avenue Nw | MLS# 5259984
This single family home located at 8446 Sharon Avenue Nw, North Canton, OH 44720 is currently listed for sale with an asking price of $319,900. This property was built in 1999 and has 4 bedrooms and 3 full baths with 2272 sq. ft. Sharon Avenue Nw is located in the Cairo Heights subdivision within the Lake Local school district. Search Cairo Heights real estate on www.pullumsold.net today.